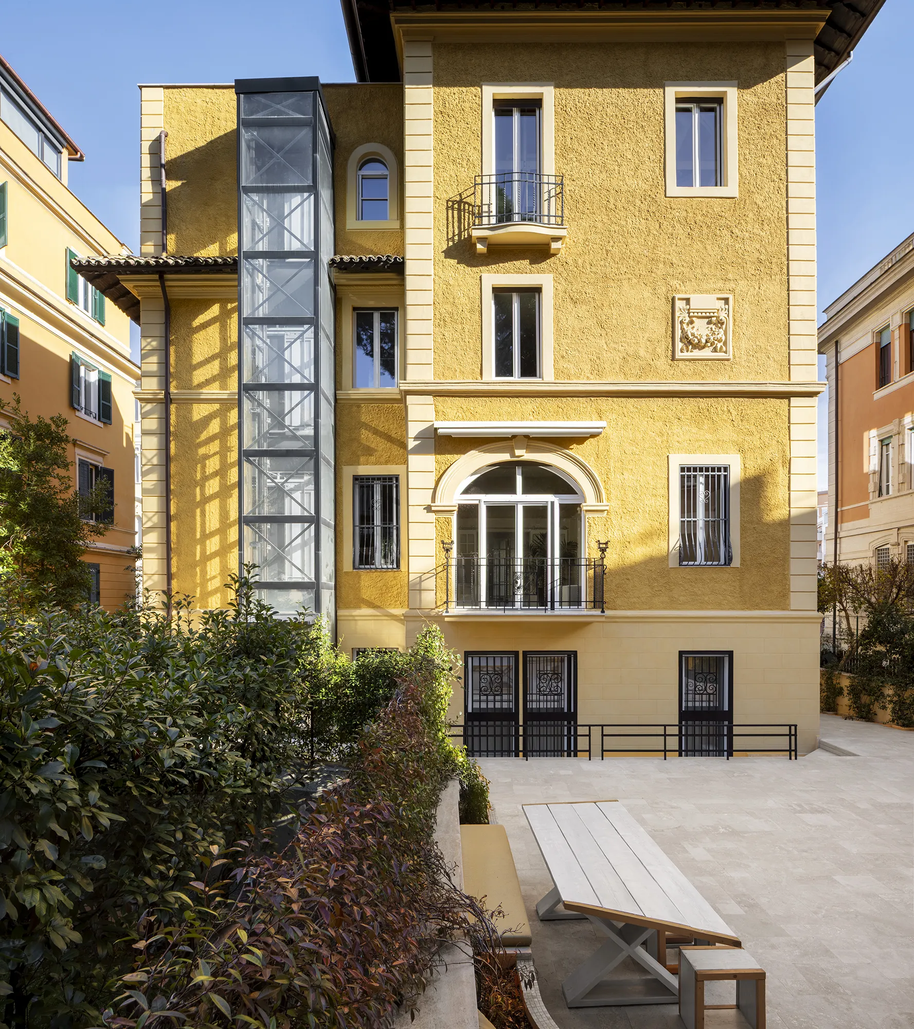
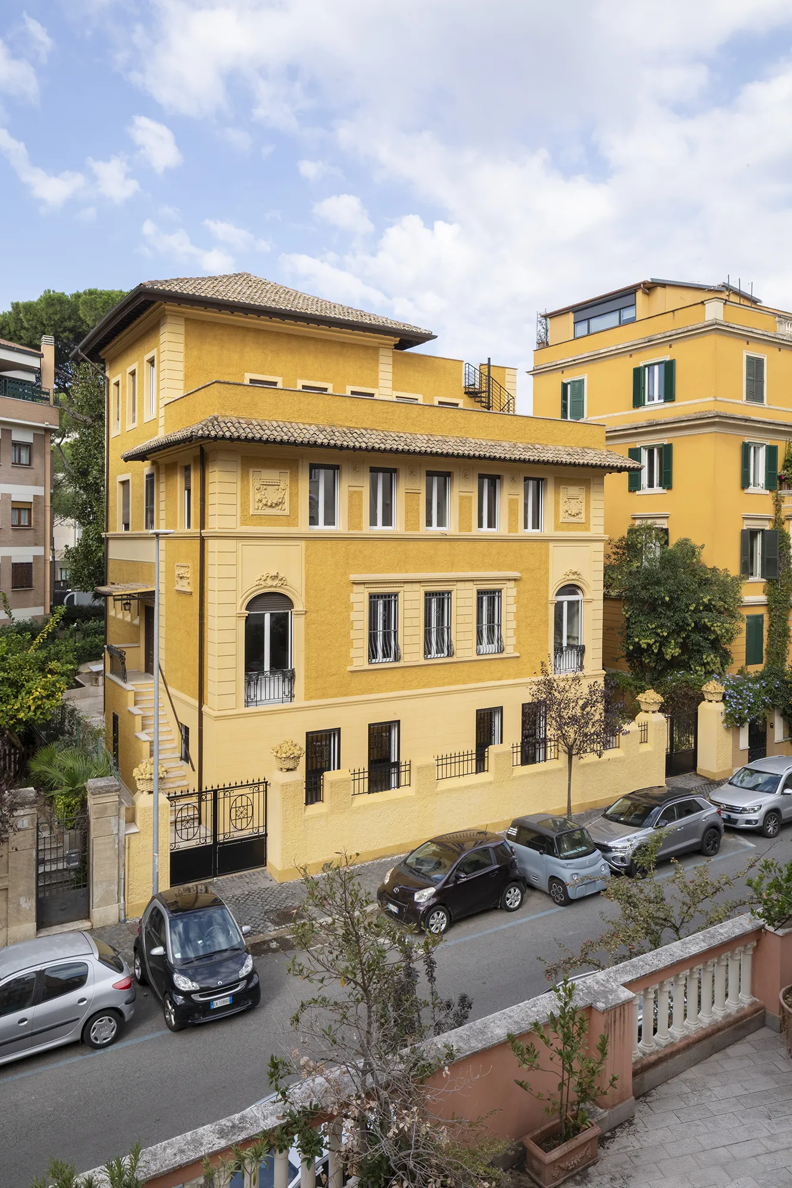
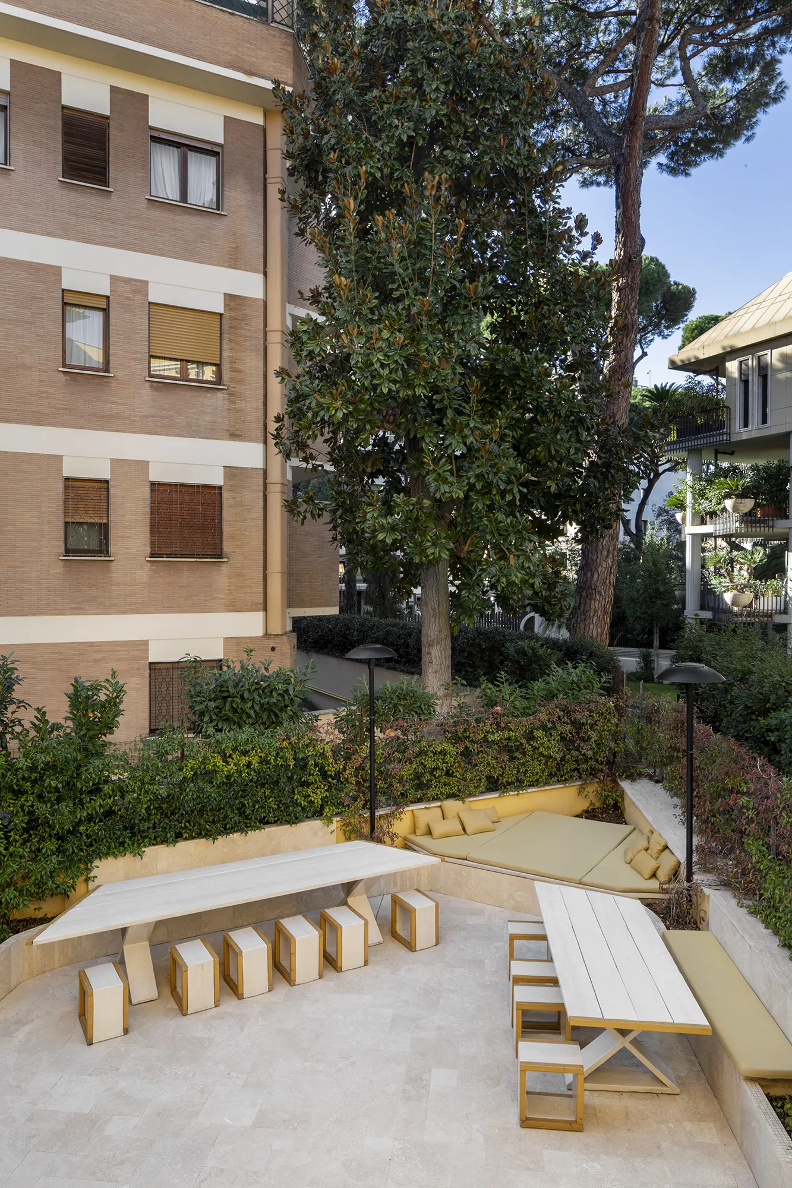
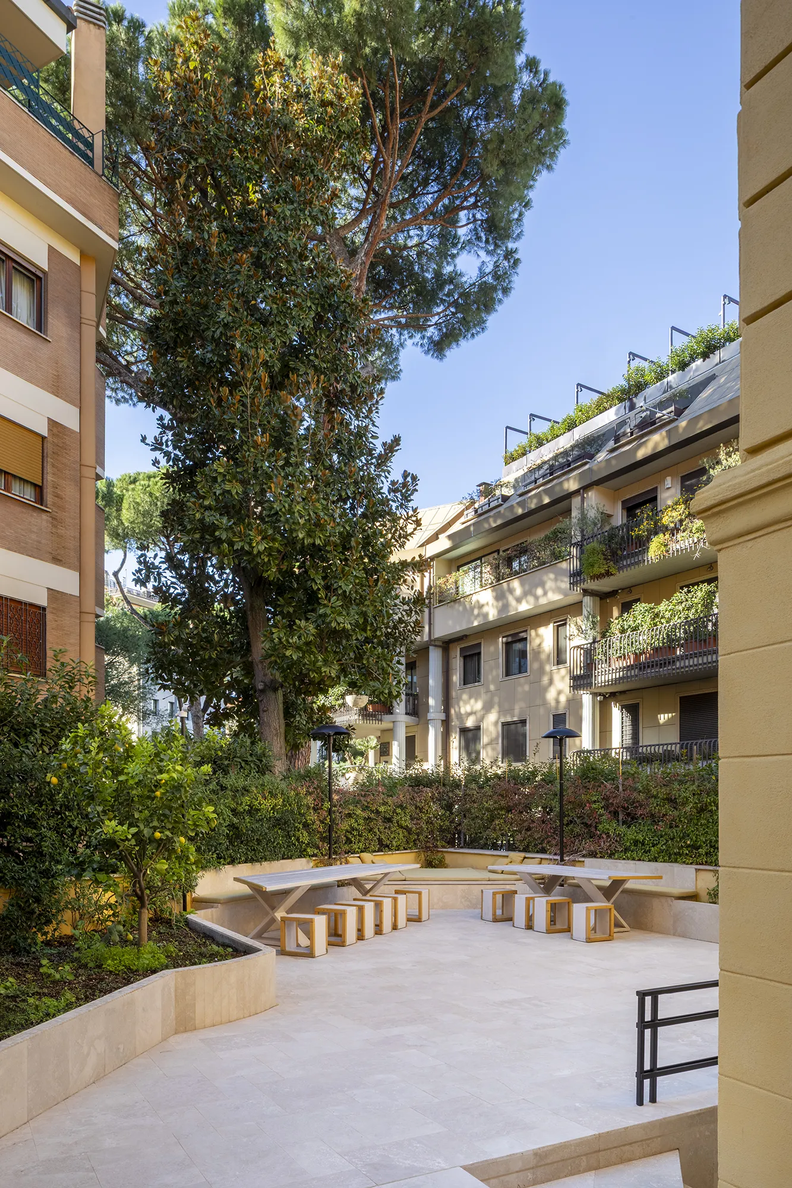
Villino Ferrero, designed by Arnaldo Foschini in 1912, stands on a plot set back on three sides, opening at the rear onto a generous garden framed by layered views and mature trees.
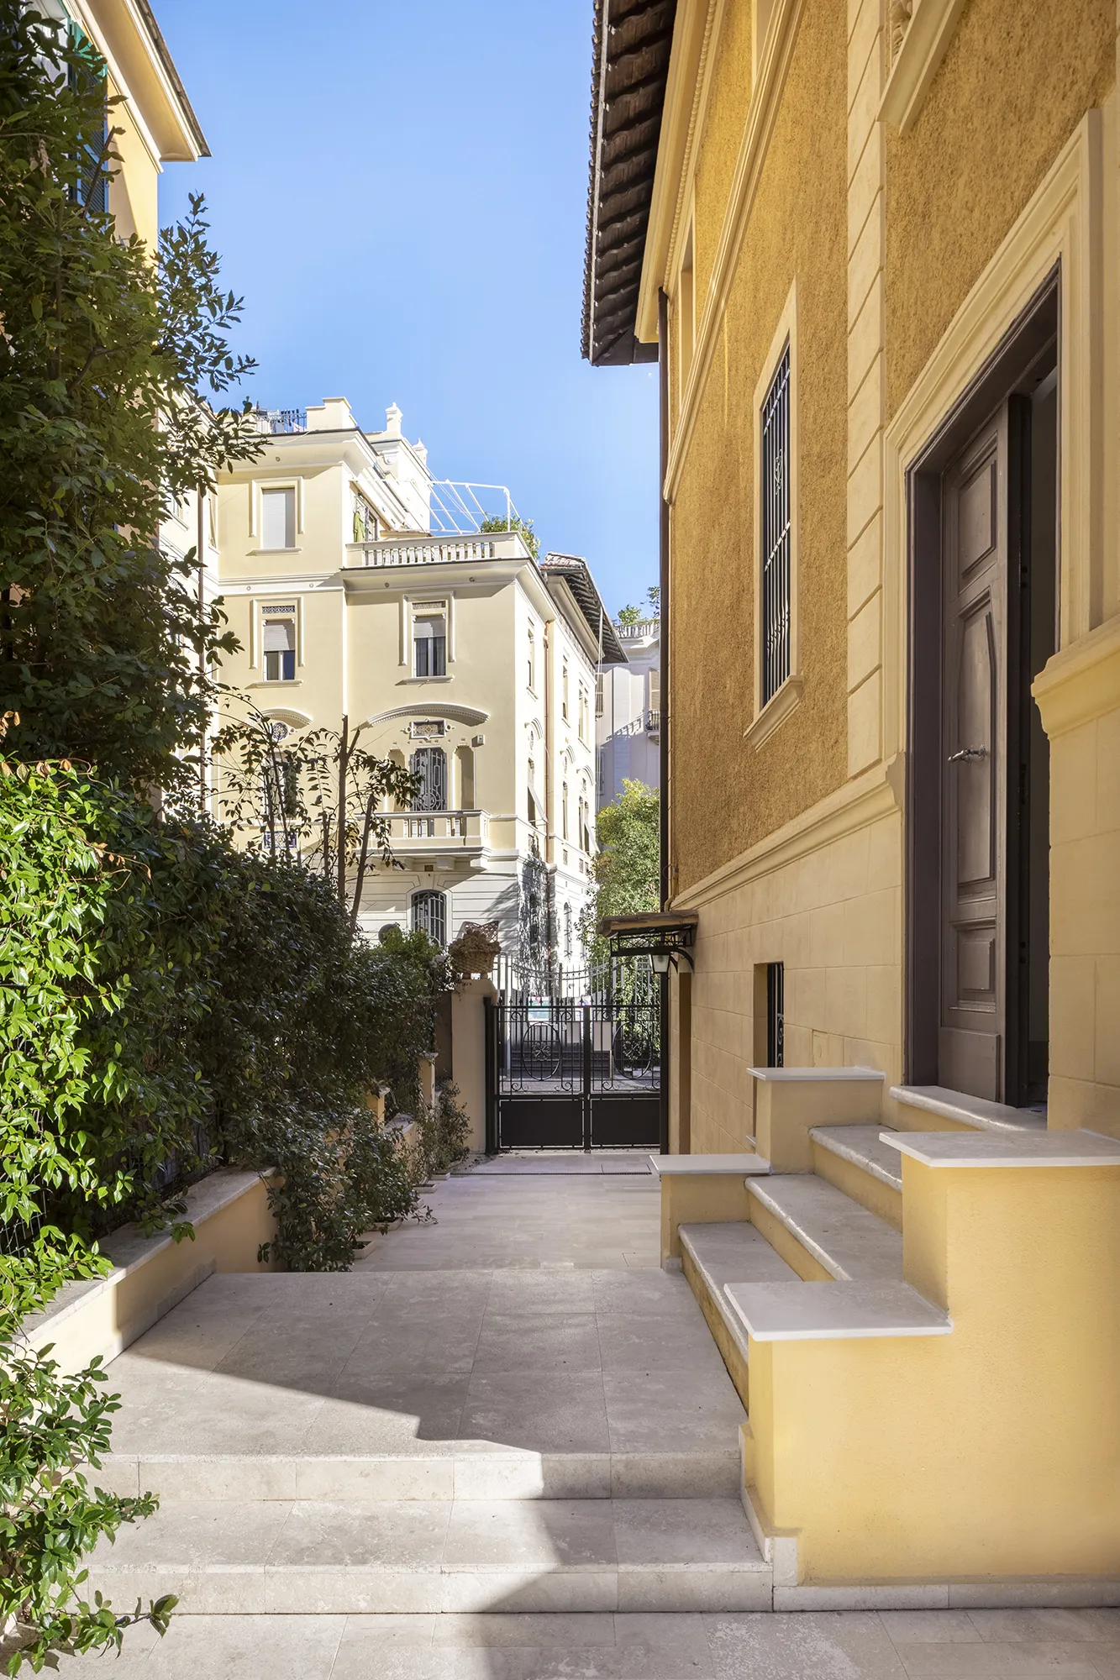
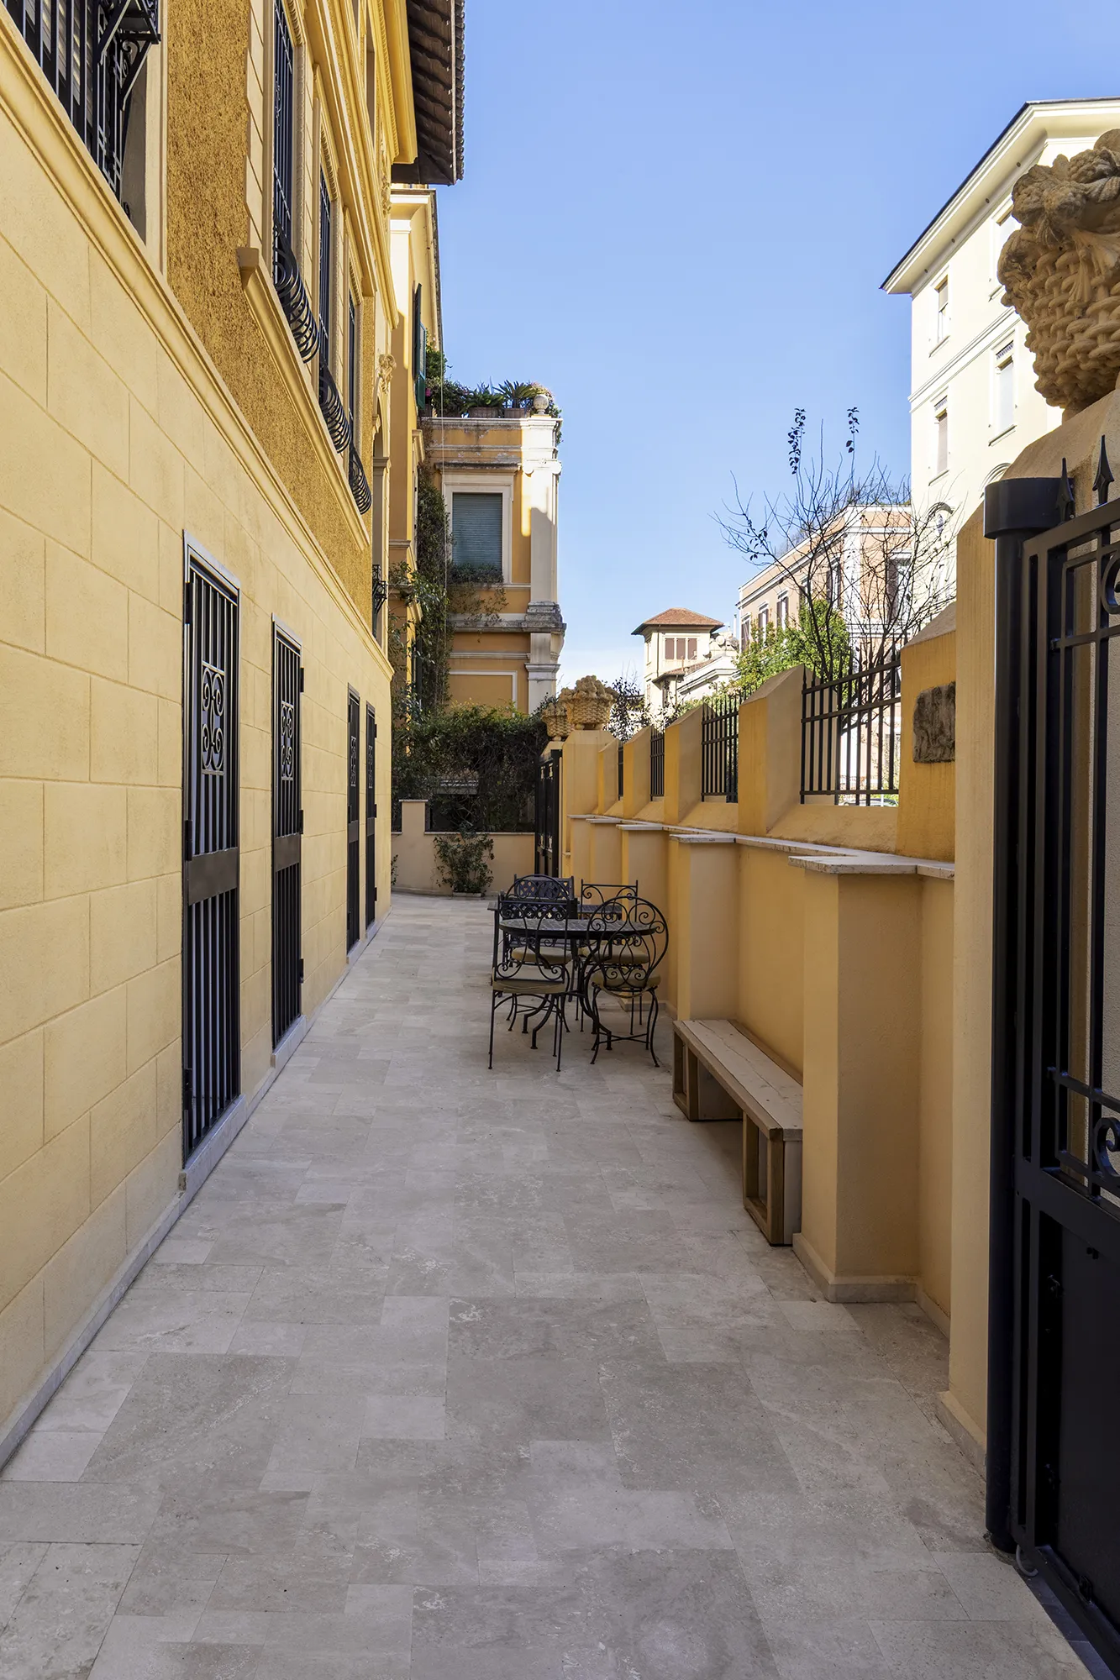
Before the intervention by Amnios Architettura, the exterior spaces were in a state of decay: a neglected garden pressed against the house, uneven paving affected by water infiltration, fragmented planters, a propped balcony, and façades with deteriorating plaster. The overall condition conveyed fragility, yet the elegance of the Liberty façades remained perceptible — from the large sculpted fruit baskets along the fence to the depth of the rear space, overlooked by neighboring villini, small palazzi, and tree-filled gardens.
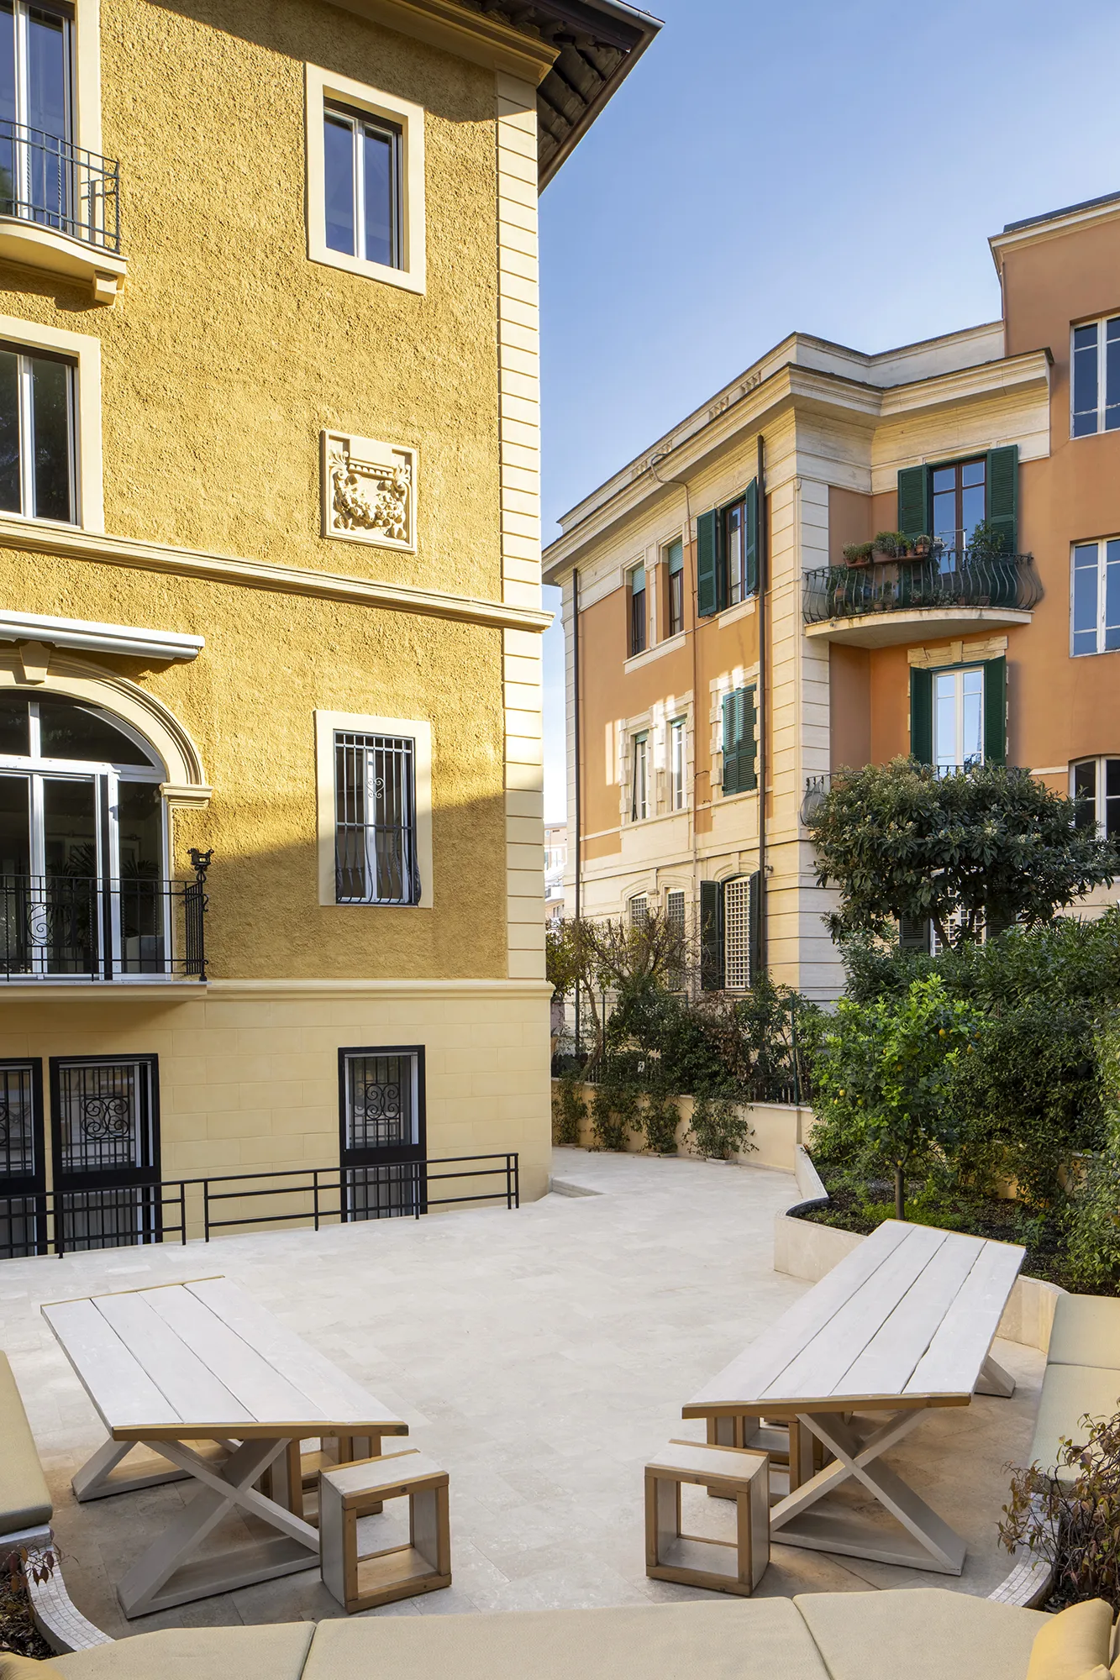
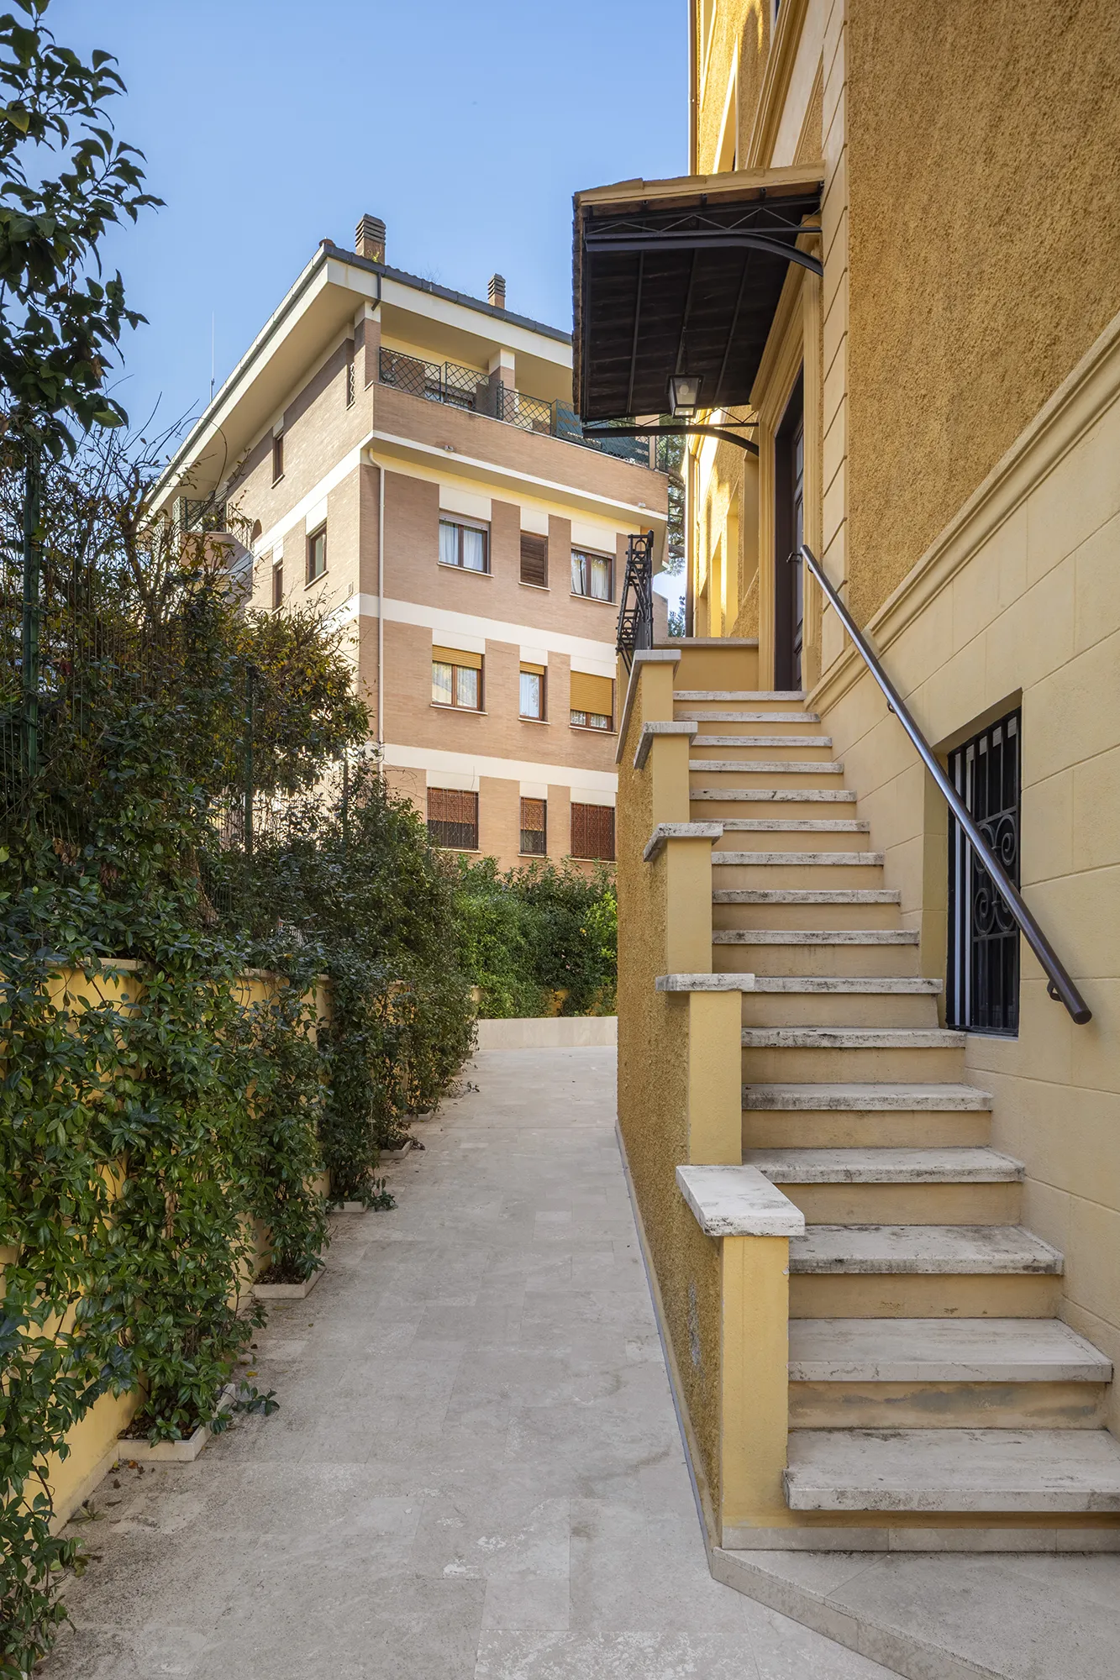
The project began with the complete remediation of the outdoor areas, the restoration of the façades, and the functional upgrading of the complex. The garden was reclaimed by separating the soil from the rear façade and introducing new sub-base layers, infrastructure upgrades, waterproofing, and travertine paving.