
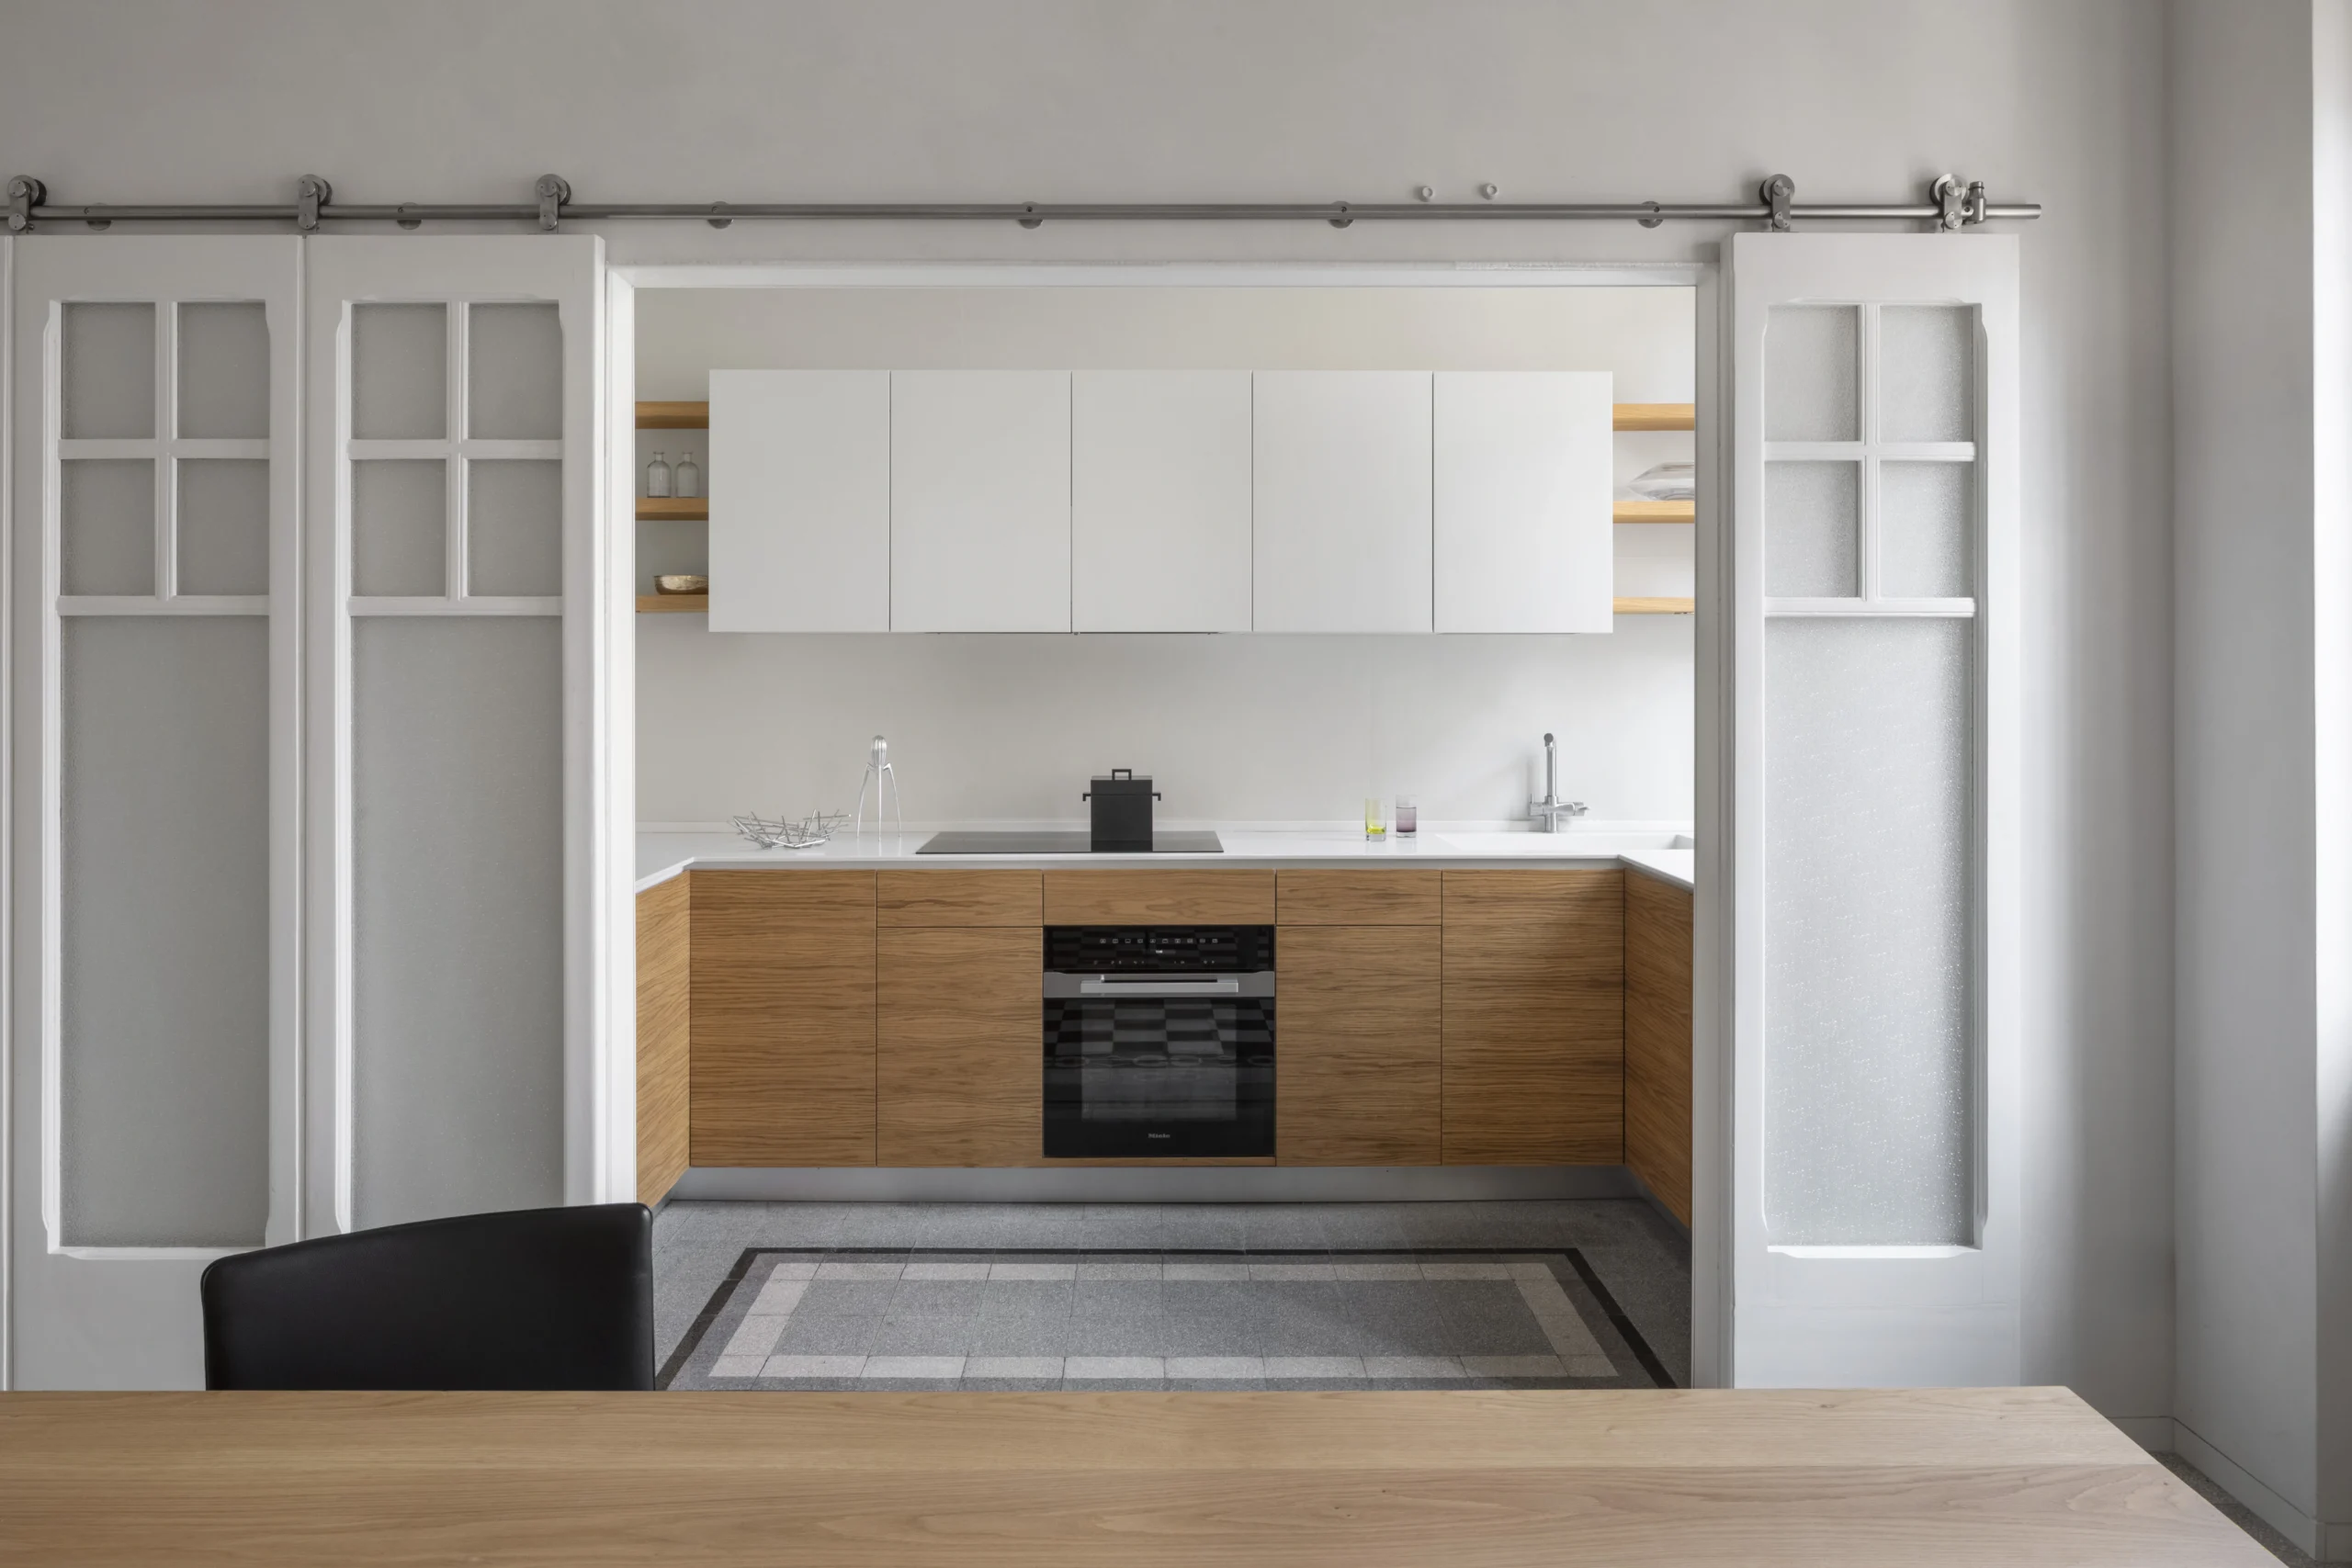
The kitchen: a reflection of the way we live
The kitchen is perhaps the part of the home that, more than any other, reflects how our way of living has changed.
Once a secluded and hidden space, accessible almost exclusively to those responsible for domestic work, the kitchen has gradually become a place for gathering and social interaction — the heart of everyday life, used not only for preparing food but also for sharing and enjoying meals.
Not only has the way we experience the kitchen changed, but so has its role within the home. Its walls have gradually opened up, almost disappearing altogether. The kitchen has merged with the living room, losing its rigidity and becoming an increasingly integrated part of the living area.
Some of its elements have also gradually broken away from the main structure: kitchen islands and peninsulas have become places to gather around, cook, and share moments of everyday domestic life.
The boundary between the kitchen and the living area has become increasingly blurred.
And along with it, the perception of this space has changed as well: from a purely functional area to one designed to be seen, experienced, and shared.
Technology and transformation
Alongside this cultural evolution came a technological one, equally radical.
The kitchen is probably the area of the home most affected by innovation. Cooking over an open flame gave way to gas, and today increasingly to fully electric systems. With the economic boom of the 1960s, refrigerators and household appliances entered people’s homes, profoundly transforming the organization of domestic space.
From that moment on, the kitchen gradually expanded to accommodate new functions and appliances. The number of modules required to compose a modern kitchen grew rapidly, and more and more tasks became mechanized, turning the domestic kitchen into an increasingly complex, sophisticated, and technical system.
Paradoxically, while the kitchen has become increasingly advanced, people around the world are eating out more and more often. A trend that also affects Italy, where the culture of food and cooking still plays a very important role, and the kitchen remains one of the spaces people invest in the most.
But what do people invest in when it comes to a kitchen today?
People often go directly to a kitchen retailer, and this investment turns into the selection of finishes, a wide range of appliances, and increasingly sophisticated solutions, guided by market trends and the variety offered by showrooms. It is an immediate, engaging, and seemingly comprehensive process.
And yet, it is precisely at this stage that a fundamental aspect is often overlooked: the project.
Not merely as a formal design exercise, but as the moment in which the role of the kitchen within the home is defined — its relationship with the other spaces and the way it will actually be lived in every day.
This is where the contribution of an architect can make the difference: creating a balance between personal needs, space, and functionality, and ensuring that the investment does not simply result in a collection of elements — however valuable — lacking a true overall coherence.
Designing a kitchen today
Before addressing dimensions, systems, and appliances, the design process should begin with a deeper question: what role does the kitchen play in your domestic life?
How much do you truly enjoy cooking? What habits connect you most to this space?
Do you imagine it as an open and convivial space, connected to the rest of the home, even at the cost of occasionally exposing clutter or letting cooking smells spread? Or do you prefer a more intimate, separate, and inward-looking kitchen? Or perhaps a hybrid solution could make sense — one capable of balancing both conditions?
E poi: quale configurazione può valorizzare davvero il contesto di partenza della tua casa, facendo sì che funzioni meglio anche in relazione agli altri spazi domestici?
Not all homes offer the same starting conditions, and not everyone experiences the kitchen in the same way.
Only by starting from these questions can the design begin to take shape, balancing the available space, personal needs, and technical, functional, and ergonomic constraints in order to create a kitchen that is cleaner, more harmonious, and more functional.
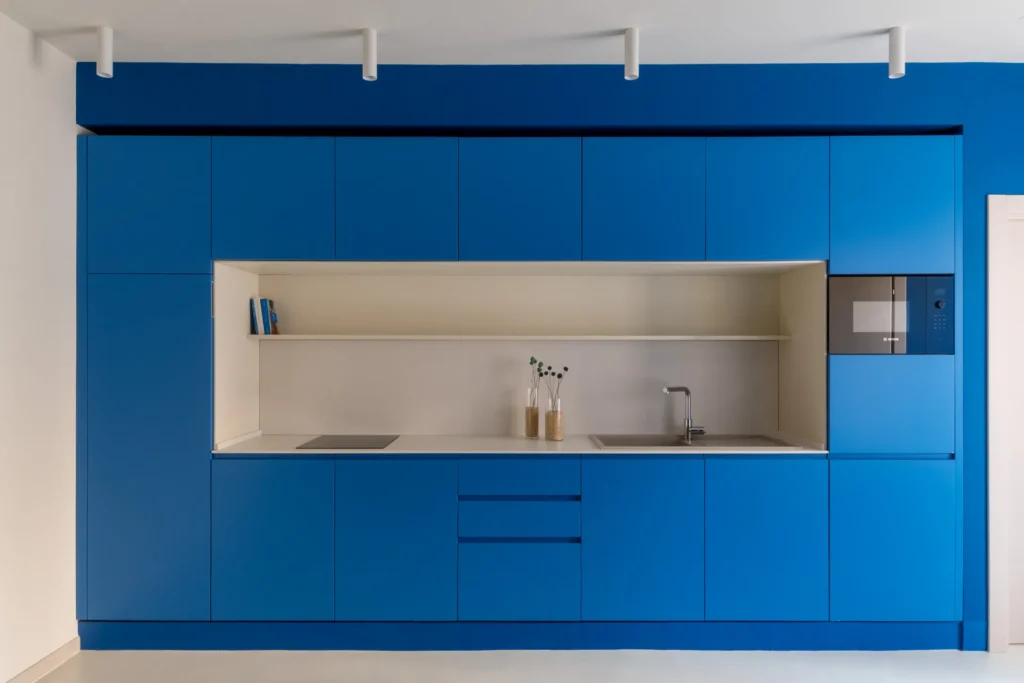
Built-in kitchenette in Blue House
When kitchen design constraints dictate the outcome
Only afterwards does one move into the more strictly technical realm — far from a simple one.
It is not simply a matter of choosing furniture, but of balancing a series of very specific constraints.
Every element comes with its own set of rules: dimensions, opening direction, electrical and plumbing connections, and technical requirements. And their arrangement, however free it may appear, follows very precise principles. The sink relates to the dishwasher, the cooktop requires adjacent work surfaces and should not be too far from the washing area, while the refrigerator must be easily accessible and close to the main working zone.
All of this takes place within a space that often already comes with its own limitations: walls, windows, and existing systems.
The kitchen is therefore a true interplay between technical requirements and everyday use.
And precisely because there are so many constraints, it is easy to fall into an approach focused simply on “making everything work.” Problems are solved one at a time, individual solutions are found, appliances are selected, and in the end the result is a kitchen that works… but rarely one with a true design coherence.
When kitchen design constraints take over
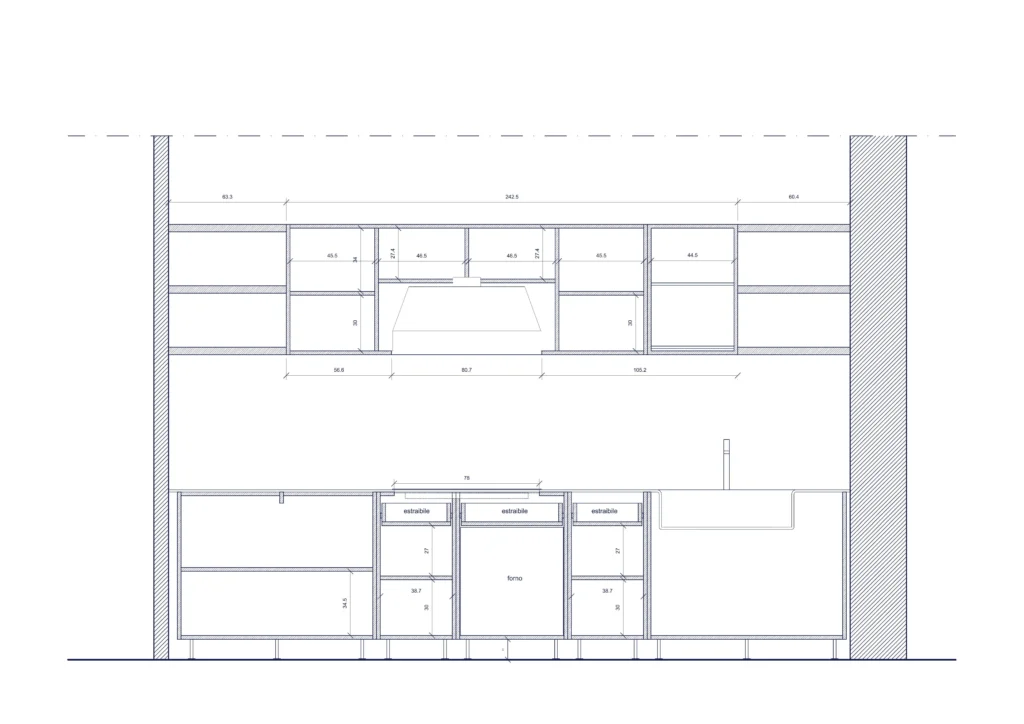
Executive design for the custom kitchen of Art Nouveau Residence
Things change when the perspective is reversed.
Instead of being constrained by limitations, they become the foundation for building a strategy.
One begins to think in terms of systems, balances, and relationships between elements. The constraints do not disappear, but they are organized within a clearer and more coherent logic.
For example, concentrating all tall units into a single volume — possibly recessed — helps free up the rest of the space. Clearly separating tall elements from lower ones makes the composition more legible. Integrating worktops into one continuous surface improves not only the aesthetics, but also everyday usability, creating a larger, more seamless, and functional workspace.
These are seemingly simple choices, yet they have an enormous impact.
A kitchen designed in this way provides larger surfaces, smoother movement, easier cleaning, and — not least — better management of natural light.
When a kitchen is fragmented into many different heights and volumes, even light struggles to find a clear logic. Shadows, discontinuities, and poorly controlled effects begin to emerge.
By contrast, a more orderly composition makes it possible to work more effectively on this aspect as well. Illuminating a worktop requires a very different type of lighting from that needed for a full-height wall.
Greater clarity and a well-considered organization of volumes create a kitchen that is not only more coherent, but also more functional and spatially refined.
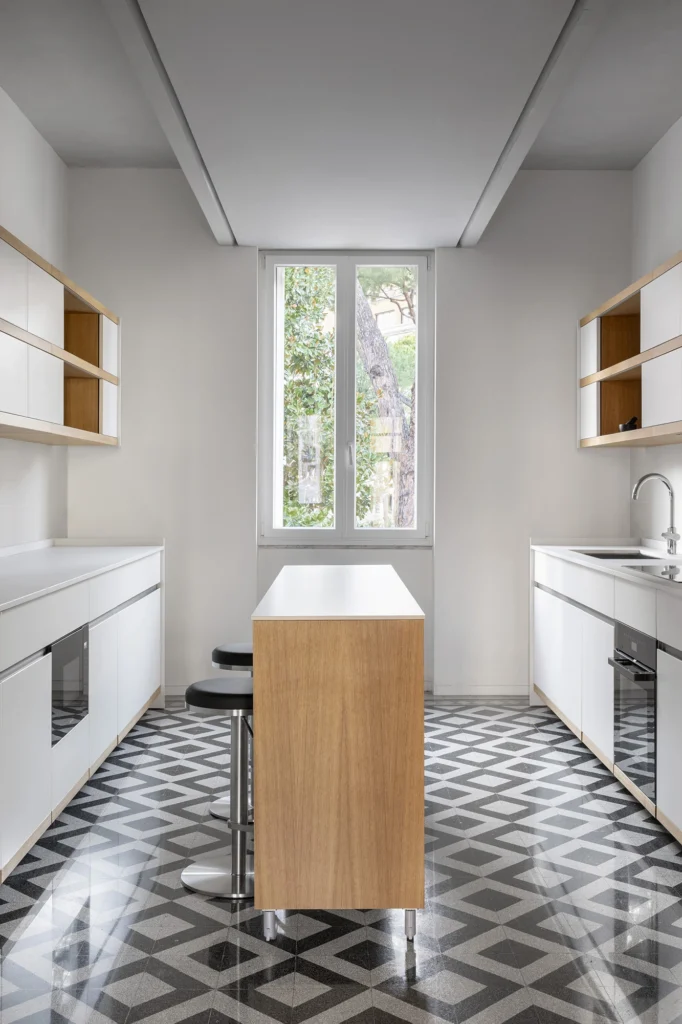
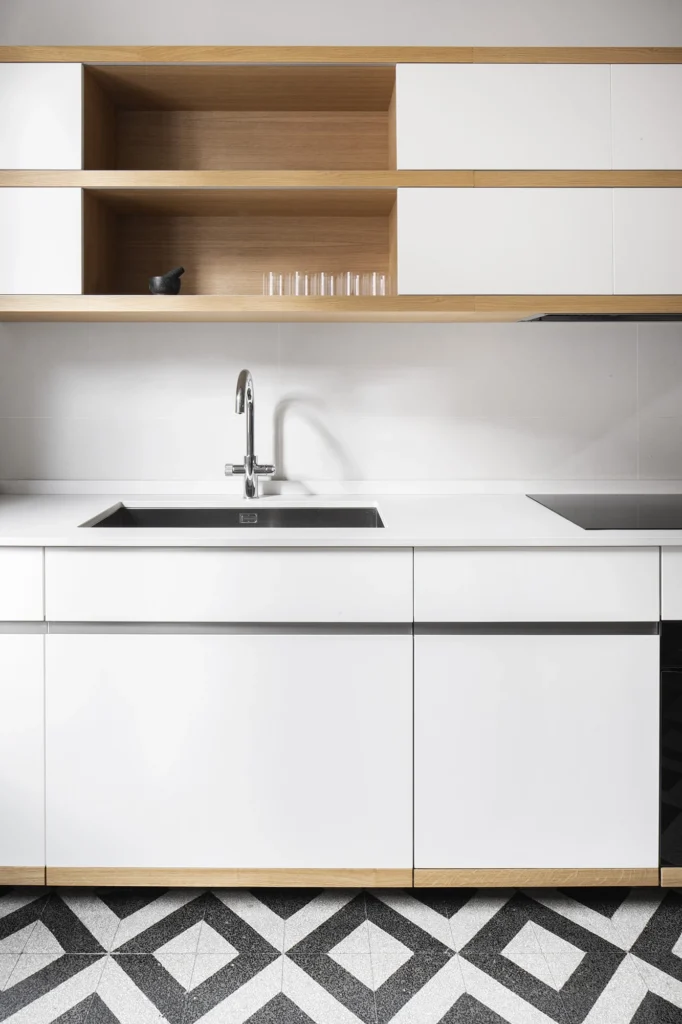
Custom-designed and bespoke-made kitchen in Minimalist House
There is no perfect kitchen
The kitchen is one of the most complex — and perhaps most fascinating — spaces to design.
It is the part of the home where technology, aesthetics, habits, and everyday life intertwine most visibly.
And it is precisely here that design makes the difference.
Because there is no universally perfect kitchen. There is only the right kitchen for the people who live in it — for the way they inhabit their home, cook, share spaces, and shape their everyday routines.
For some, it will be a central and convivial space, open to the living area; for others, a more intimate, practical, and separate environment. In any case, designing a kitchen does not simply mean choosing individual elements, but creating a coherent relationship between space, function, and the people who use it.
And that is precisely why the kitchen deserves more than a simple arrangement of cabinets. It deserves a project.
If you are thinking about a new kitchen for your home, you can get in touch with us for a free consultation.