
In Roman homes, where limited floor areas often meet generous ceiling heights, introducing a mezzanine is a common strategy to gain usable space. But how does it actually work? What are the real possibilities from both a regulatory and design perspective? Let’s clarify a topic that often creates confusion for homeowners facing a renovation. In this article, you will discover the different types of mezzanine, what Roman regulations realistically allow, and how these constraints can inspire effective mezzanine design solutions, offering insights that can inform projects well beyond Rome.
Three Types of Mezzanine: How Regulations Shape Mezzanine Design
When we talk about a “mezzanine,” we are actually referring to three very different solutions, each with distinct regulatory and design implications.
Structural Mezzanine: When Height and Volume Allow It
A true structural mezzanine — a walkable intermediate level that effectively adds a new floor — technically increases the building volume. To create one, precise requirements must be met: minimum habitable heights both below and above the mezzanine (according to Lazio Region law 12/2025, at least 2.40 m above, while Rome’s building regulations require 2.70 m below), and sufficient buildable volume according to the urban planning indexes.
In Rome, as in most Italian cities, these conditions are rarely met. Historic buildings may have high ceilings, but often not enough to satisfy both height requirements, and the available buildable volume is almost always fully used. In some cases, special regulations or regeneration plans may allow exceptions, but these remain specific situations requiring verification with the municipal technical office. These regulatory limits often become a design driver: understanding what cannot be built structurally frequently leads to more creative and refined mezzanine design strategies.

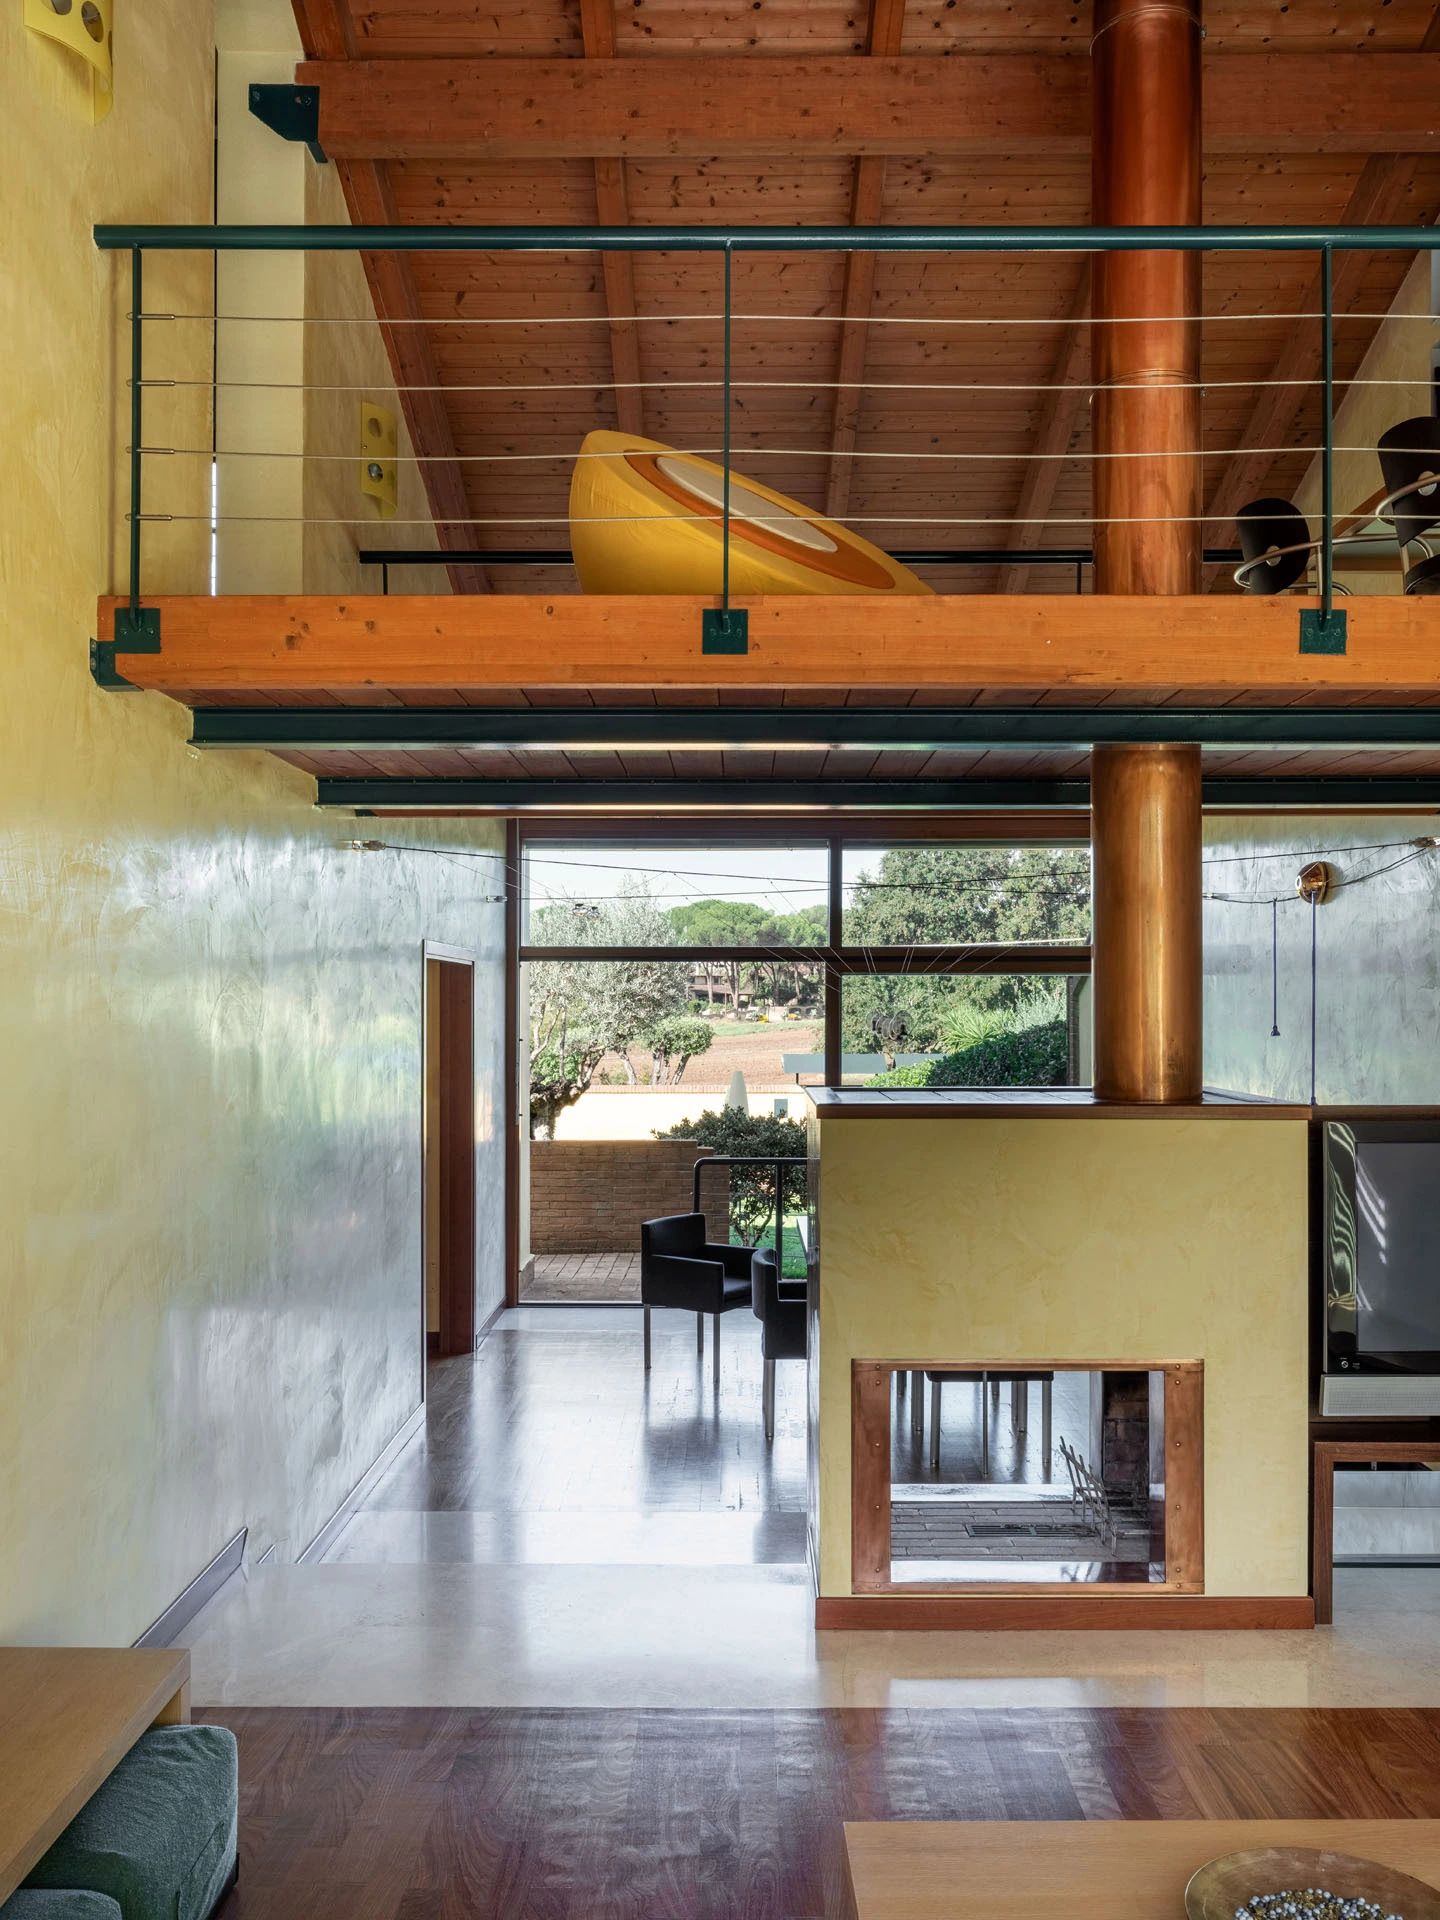
A structural mezzanine at the Amnios Architettura studio
Non-Habitable Mezzanine: Elevated Storage Solutions
A second option is the non-habitable mezzanine, with a height below 1.5 metres. This does not count as living space but functions as elevated storage. It can be useful in service areas such as corridors or above bathrooms, where lower heights are acceptable and residual space can be used for storing infrequently used items. While not suitable for primary living functions, this type of solution still plays a role in mezzanine design, especially when the goal is to optimise storage without altering the building structure.
Furniture Mezzanine: The Most Flexible Mezzanine Design Approach
La terza tipologia, è l’unica realmente praticabile nella maggior parte dei casi, è il soppalco costituito da elementi di arredo. Si tratta di strutture in legno o metallo che creano un piano sopraelevato su cui posizionare un letto, uno studio, contenitori, o viceversa che sfruttano lo spazio sottostante per armadi, scrivanie, zone relax. Questo tipo di soppalco non richiede permessi edilizi perché viene considerato arredo mobile, non opera strutturale.
From both a functional and aesthetic perspective, a well-designed furniture mezzanine can be just as effective as a structural one. In fact, it often offers greater design freedom, allowing mezzanine design to respond precisely to spatial needs and to be modified or removed without construction work.
Practical Applications of Mezzanine Design
Structural Mezzanine
When we refer to a structural mezzanine, we mean an intervention that increases the building’s overall volume. From a property perspective, this is often the most valuable solution because, although it involves costs and a complex approval process, it enhances the asset over time by creating a genuinely new habitable level — effectively transforming the bedroom. A raised sleeping area can be created with a study or living space beneath; the mezzanine may become a full-height walk-in wardrobe or a relaxation area with integrated shelving; or the sleeping zone can be separated from a dressing area to form a true suite. Beyond the bedroom, this approach can naturally be applied to enhance other areas of the home as well.
Beyond regulatory considerations, structural performance is crucial: the mezzanine must support both its own weight and live loads, transferring them safely to the existing building structure. Load-bearing capacity must comply with current structural standards, and older buildings rarely meet these requirements without reinforcement.
Because of its complexity, this solution must always be evaluated case by case. If you’d like to explore the possibility of a structural mezzanine in your home, you can contact us for an initial free consultation.
Non-Habitable Mezzanine: Where It Makes Sense
As mentioned, non-habitable mezzanines under 1.5 metres are best suited to service spaces such as bathrooms or corridors. In these areas — where regulations allow lower heights — an accessible storage platform can be created using retractable ladders or hatches, ideal for suitcases, seasonal equipment or rarely used items. This approach is particularly effective in apartments with very high ceilings (over 3.5–4 metres), where the space above service areas can be used efficiently without affecting everyday comfort.
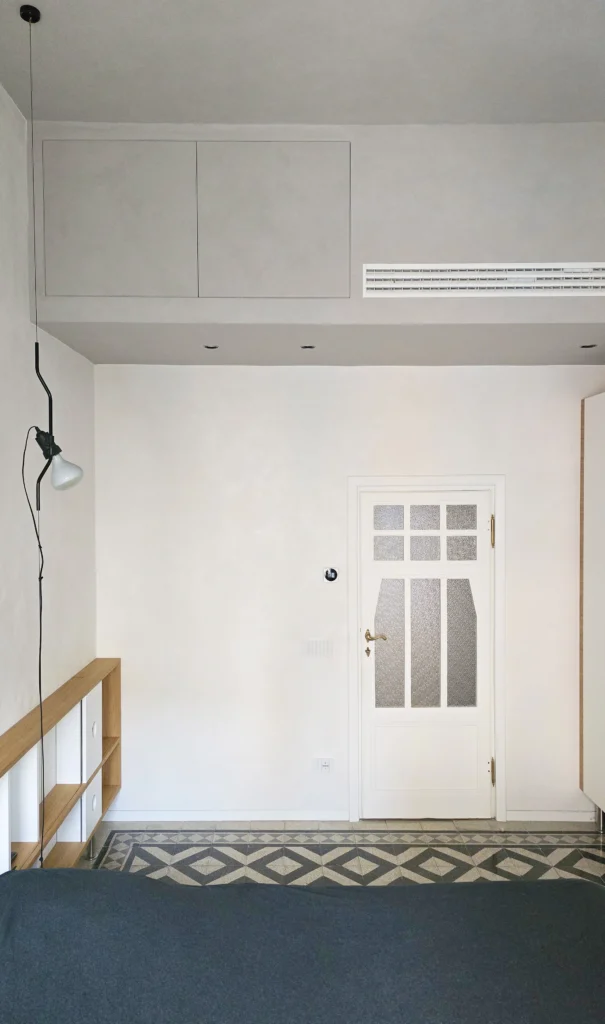
A non-habitable mezzanine in Art Nouveau Residence
Furniture-Based Mezzanine Design: Endless Configurations
The possibilities of furniture-based mezzanine design are virtually endless and depend mainly on three factors: the room layout, the position of windows and doors, and above all the specific needs of those who live in the space.
Loft Beds and Elevated Platforms
La soluzione più classica è il letto soppalcato, che libera completamente lo spazio sottostante. Il letto può essere collocato in alto, creando sotto una zona studio, un angolo relax con poltrona e libreria, o un armadio a tutta altezza . In alternativa, si può optare per letti a castello quando la camera è condivisa da due persone, soluzione particolarmente efficace nelle camerette ma valida anche per camere degli ospiti o monolocali.
Beds with Integrated Storage
When ceiling height is limited but sufficient, the logic can be reversed: the bed remains at a comfortable height (around 120–150 cm from the floor), while the space below is used for wardrobes, drawers or sliding desks (as in the Station to Station project). This configuration keeps the bed easily accessible while still exploiting vertical space efficiently. A small level change is still required to reach the bed, often solved with integrated storage steps or drawers that function as both staircase and storage.
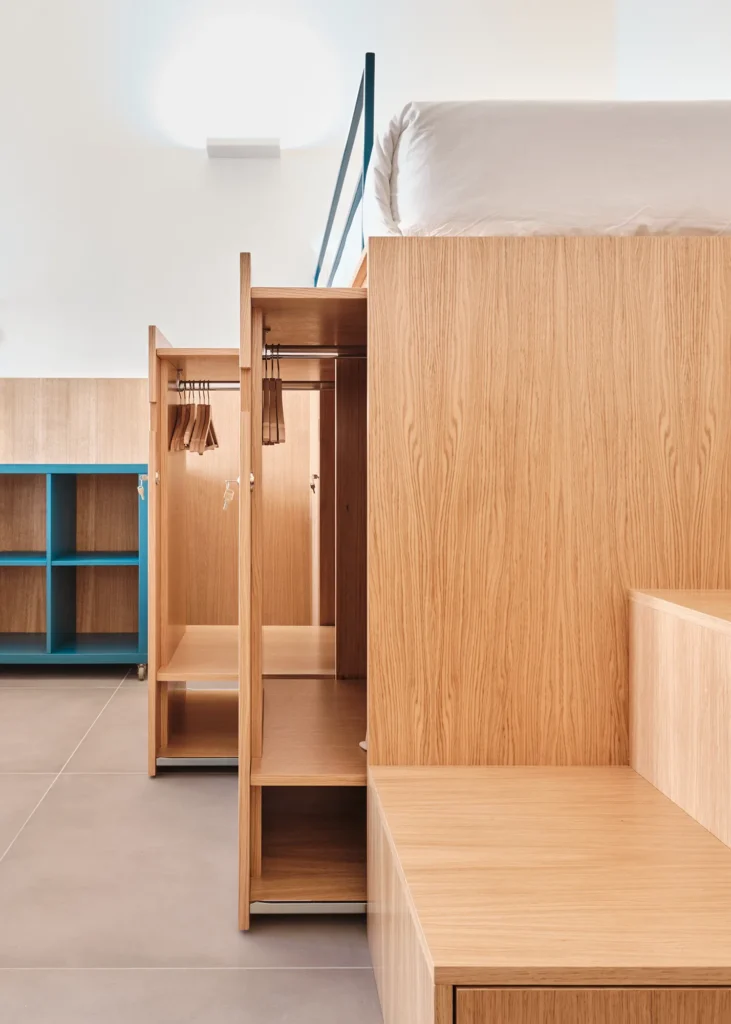
The furniture mezzanine at Station to Station
Integrated Vertical Systems
Furniture mezzanine design can also take the form of a vertical system integrating multiple functions: a full-wall wardrobe below, a pull-out or fixed desk in the middle, and a bed or reading area above. This maximises vertical space and creates a multifunctional architectural element.
Beyond Bedrooms: Living Rooms and Other Spaces
The logic of mezzanine design extends far beyond bedrooms. In living rooms with high ceilings, raised work areas, ceiling-height libraries with access walkways, or elevated relaxation platforms can create new spatial perspectives. In studio apartments, a well-designed mezzanine can visually separate functions without closing the space with walls.
A key aspect of successful mezzanine design is integration with the surrounding architecture. Such a prominent element must dialogue with the space, materials and existing furniture.
Additional elements can share the same language — suspended shelves, wall panels, integrated storage — creating visual continuity so the mezzanine reads as part of the architectural project rather than an added object. Material choices define the atmosphere: natural wood conveys warmth, painted metal introduces a contemporary industrial tone, while lacquered finishes integrate into more classic or minimal interiors.
Designing the Right Mezzanine for Your Needs
Every home and every user has different requirements. There is no universal mezzanine solution. A successful mezzanine design always begins with careful analysis: how much space needs to be gained? Who will use it and how? What activities must it support? Are there constraints related to windows, radiators or doors?
A detailed site survey and open dialogue with the architect help identify the most suitable solution — one that maximises available space without compromising comfort, responds to functional needs and enhances the overall architecture.
Furniture-based mezzanine design, precisely because it is not bound by strict building regulations, offers almost unlimited creative freedom. Vertical space can be shaped according to specific needs, transforming high ceilings from a perceived limitation into a valuable architectural resource.
Amnios Architettura designs bespoke solutions for recovering vertical space in Roman apartments, through both structural mezzanines and furniture-based mezzanine design.
If you have a room with high ceilings and want to understand how to make the most of this potential, contact us to book a free consultation!