
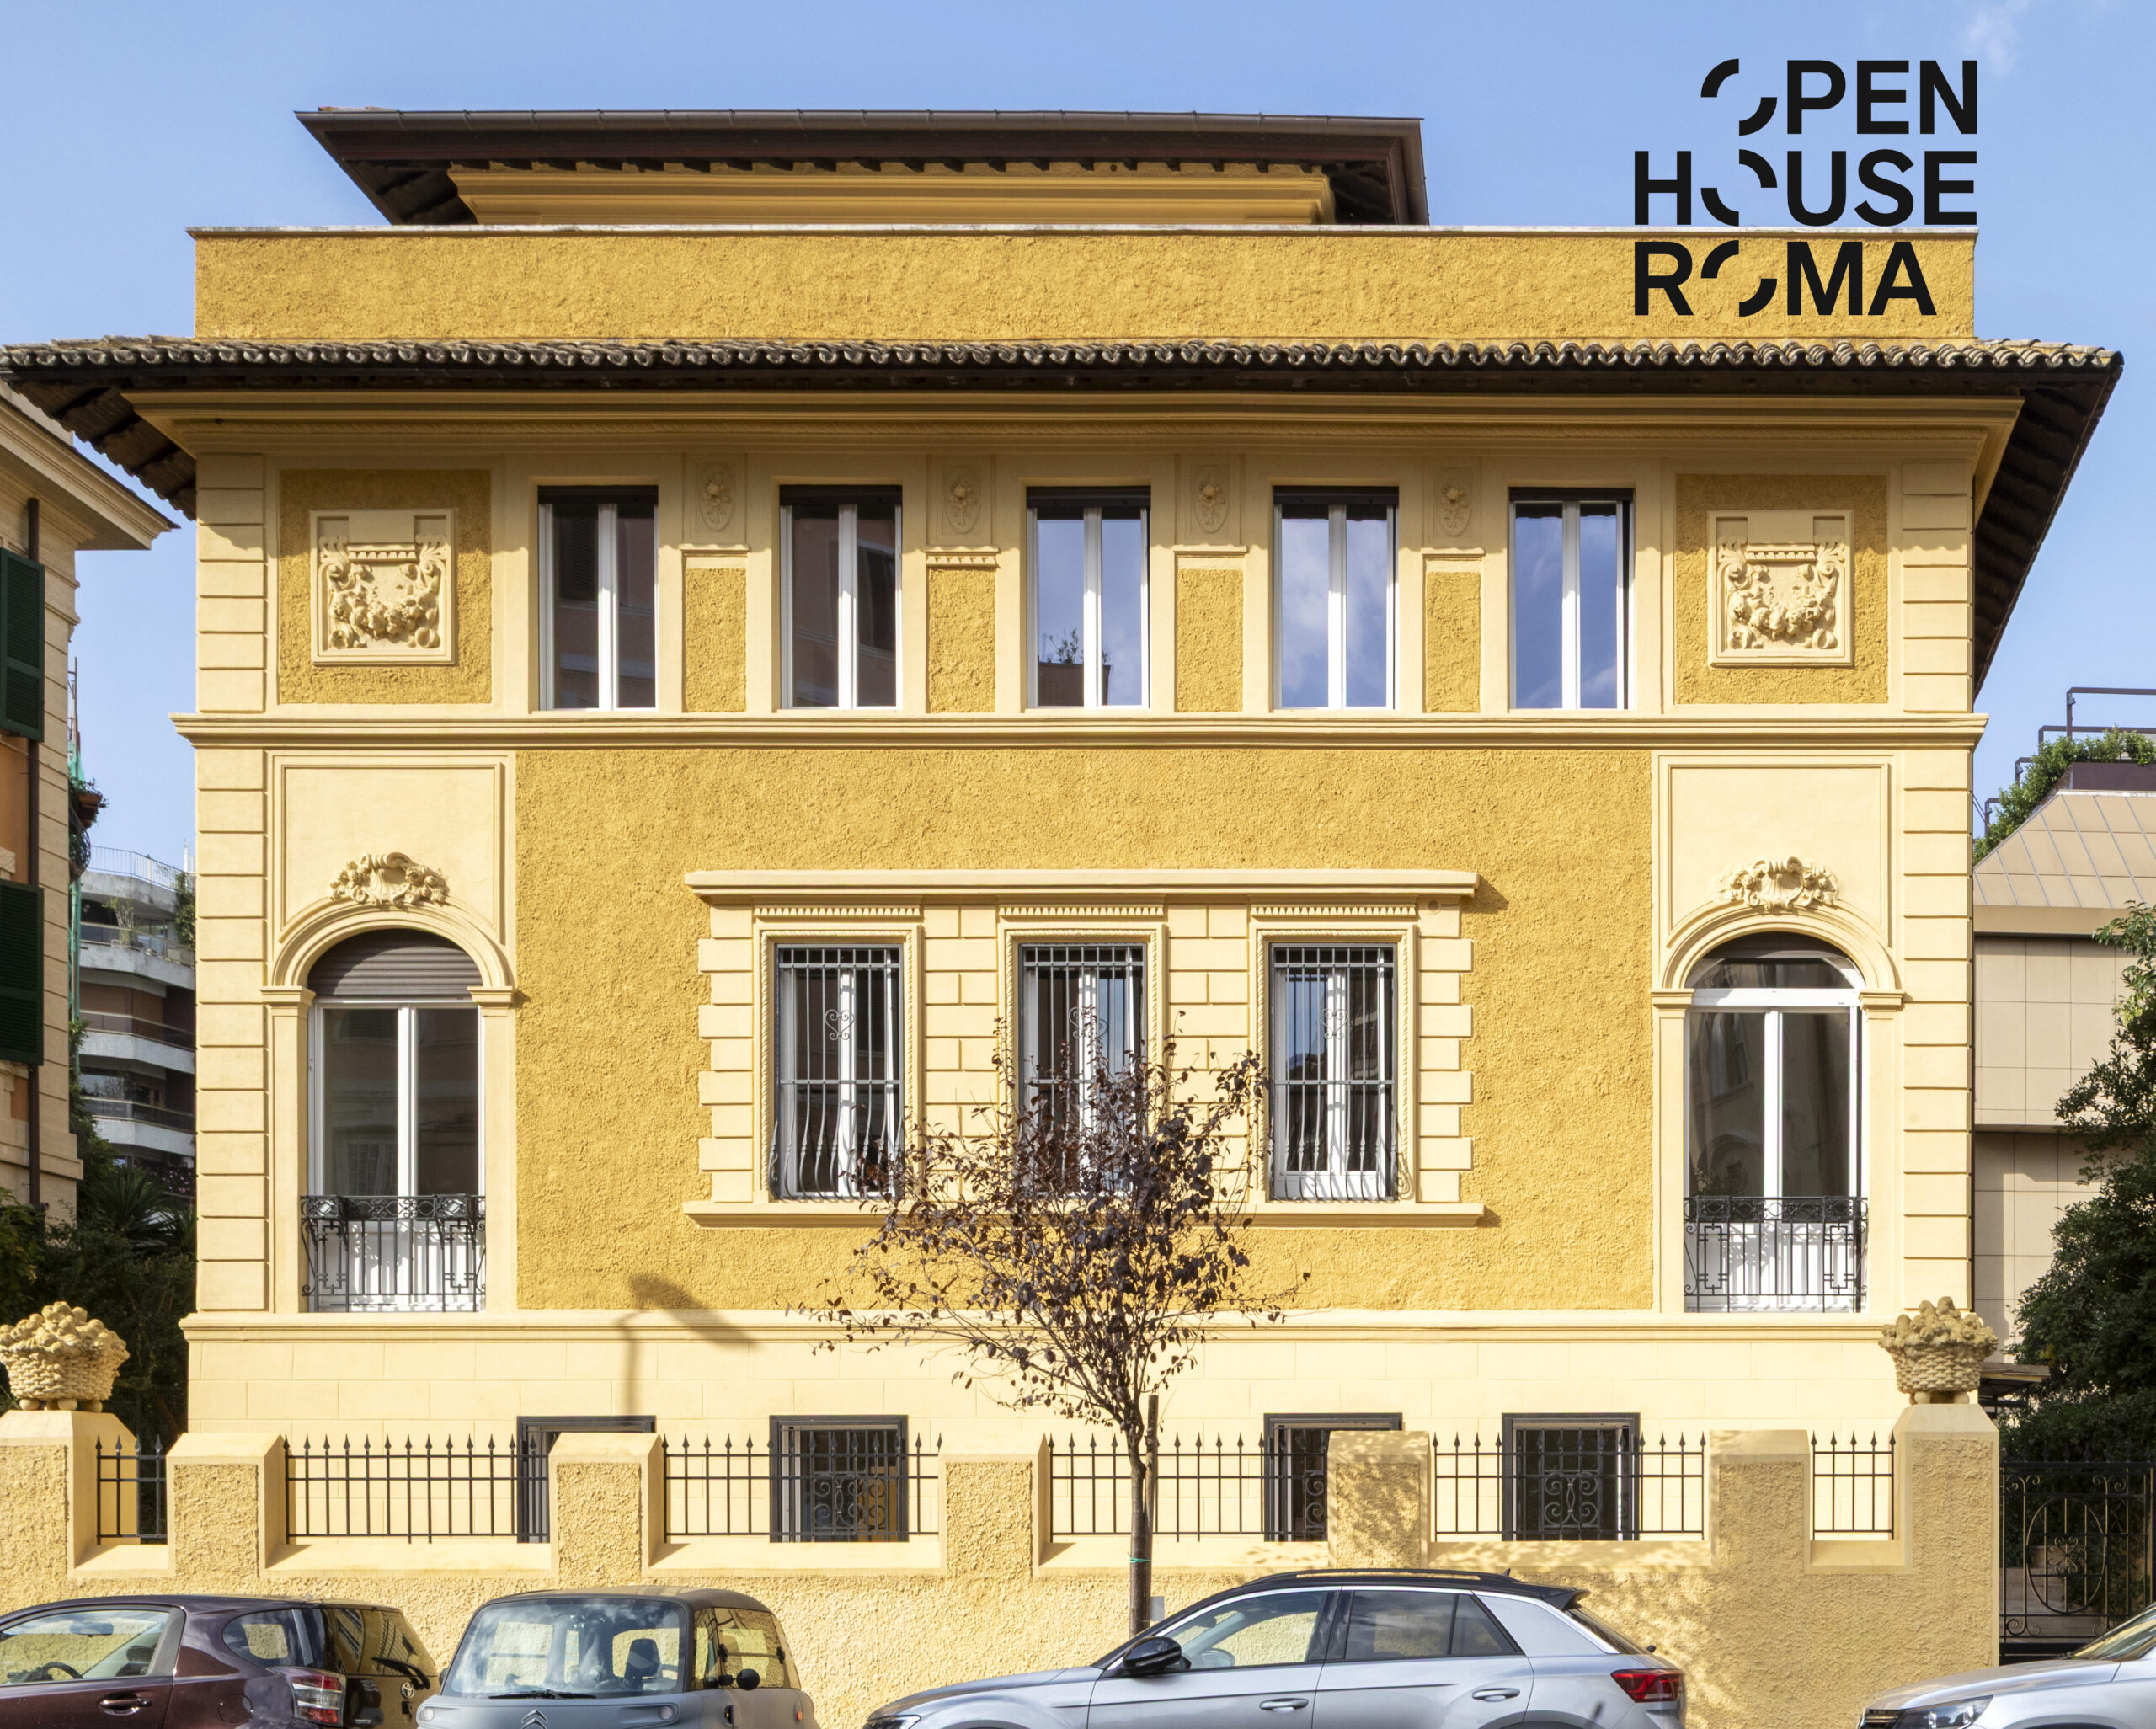
For Open House Roma 2026, we opened the doors of Villino Ferrero to the public for the first time: an extraordinary 1912 building housing two private apartments and the studio of Amnios Architettura, which over the past years has been at the centre of a long and deeply engaging restoration and refurbishment process.
The guided tour was not simply a presentation of a project. It was an attempt to bring people closer to the work of an architect: to reveal what truly happens behind the scenes of a transformation, the thinking that guides it, and the value — not merely aesthetic — that architecture can bring both to a property and, above all, to those who inhabit it.
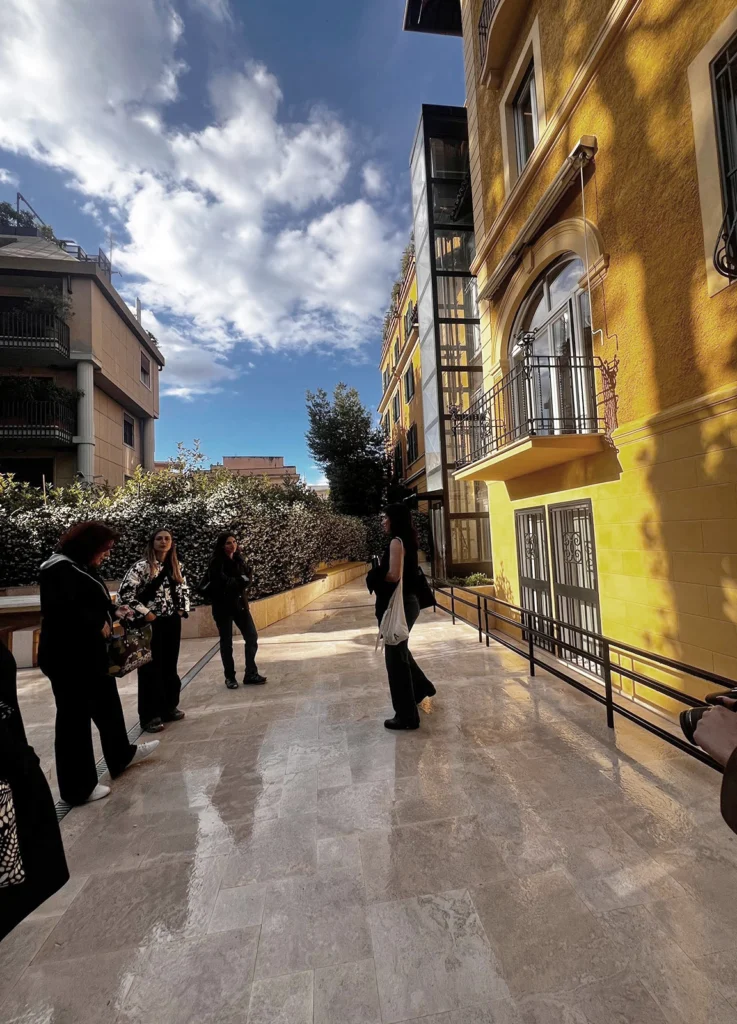
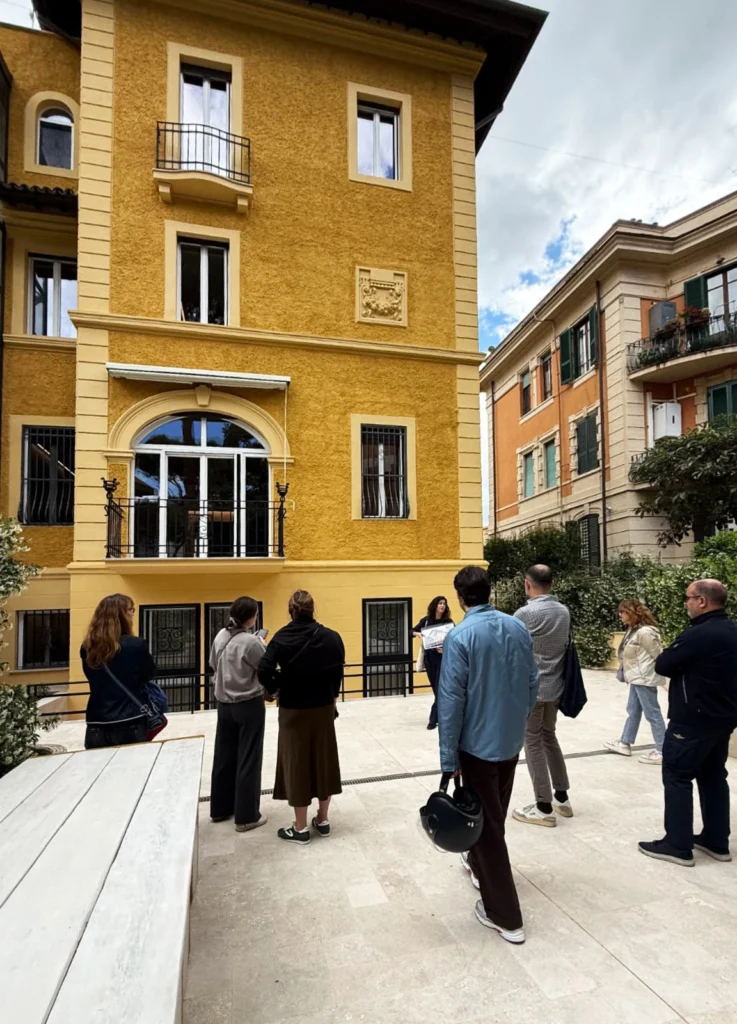
Villino Ferrero: an extraordinary case
Every project is unique. Each carries its own history, constraints, context and starting conditions — elements that gradually converge into a concept, an idea capable of guiding every design decision from beginning to end.
In this case, the guiding principle was clear: to restore value to a historically significant building while adapting it to contemporary ways of living. A delicate dialogue between past and present shaped every intervention, from the ground floor to the rooftop studio.
Villino Ferrero is a rare Roman example of the early twentieth-century villino typology. Designed by Arnaldo Foschini — one of the major Roman architects of the twentieth century, here still at the beginning of his career — the building is deeply rooted in the Liberty language, a movement that never achieved widespread diffusion in Italy, making this project even more distinctive. Decorative stained glass, sinuous wrought-iron details and floral bas-reliefs all echo the influence of Art Nouveau. The building also represents one of the earliest Roman experiments in reinforced concrete construction. For these reasons, it is protected within the Carta della Qualità of Rome’s masterplan as a work of notable architectural interest.
Before the works began, however, this heritage was in a state of severe decay. No substantial renovation had taken place over the previous century — only small alterations that had often obscured rather than enhanced the original character of the building.
Our task was therefore twofold: to adapt the villino to present-day needs while bringing back to light the architectural quality that time had gradually concealed.
Discoveries on site
Alongside the valuable original features already visible — floors, historic windows and doors, decorative glazing and bas-reliefs — the construction site revealed a series of unexpected discoveries. Handmade cement tiles hidden beneath terracotta flooring. Entire painted walls buried under layers of wallpaper. An original timber truss concealed above a suspended ceiling.
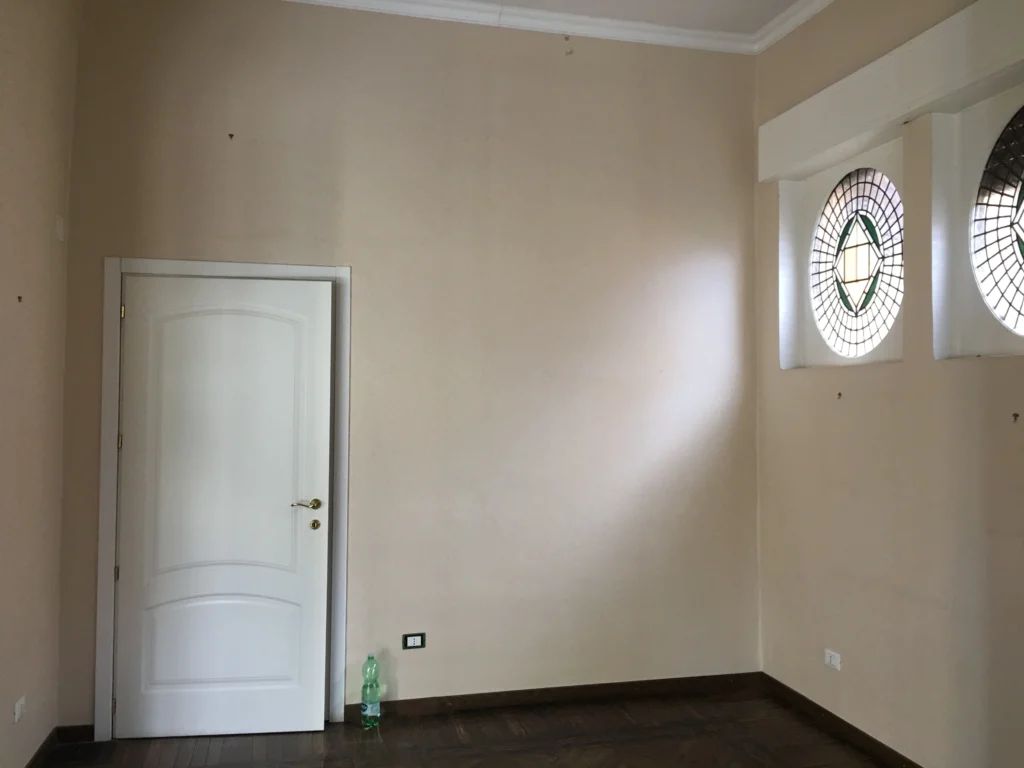
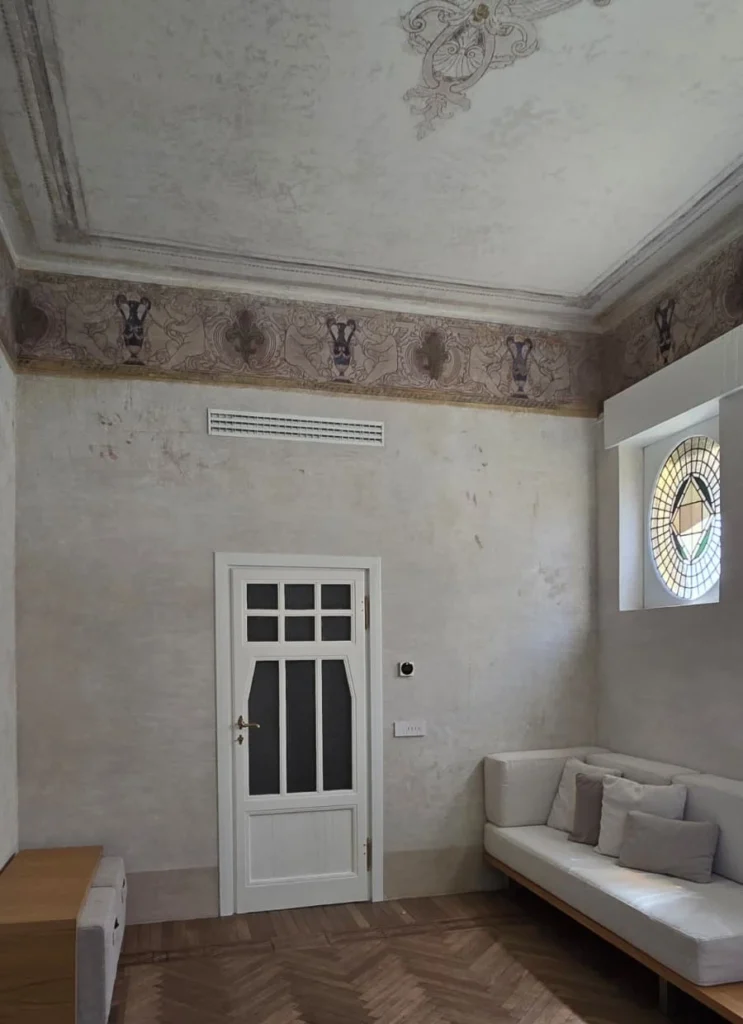
Painted walls concealed beneath layers of wallpaper, brought back to light during the restoration of the Art Nouveau Residence
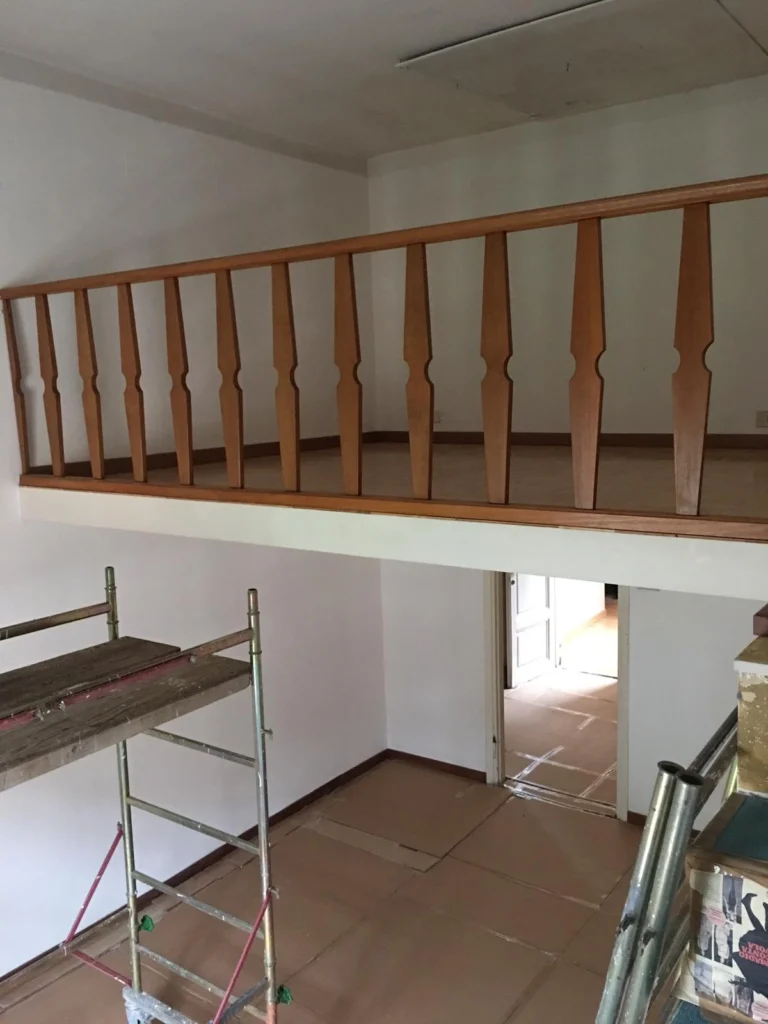
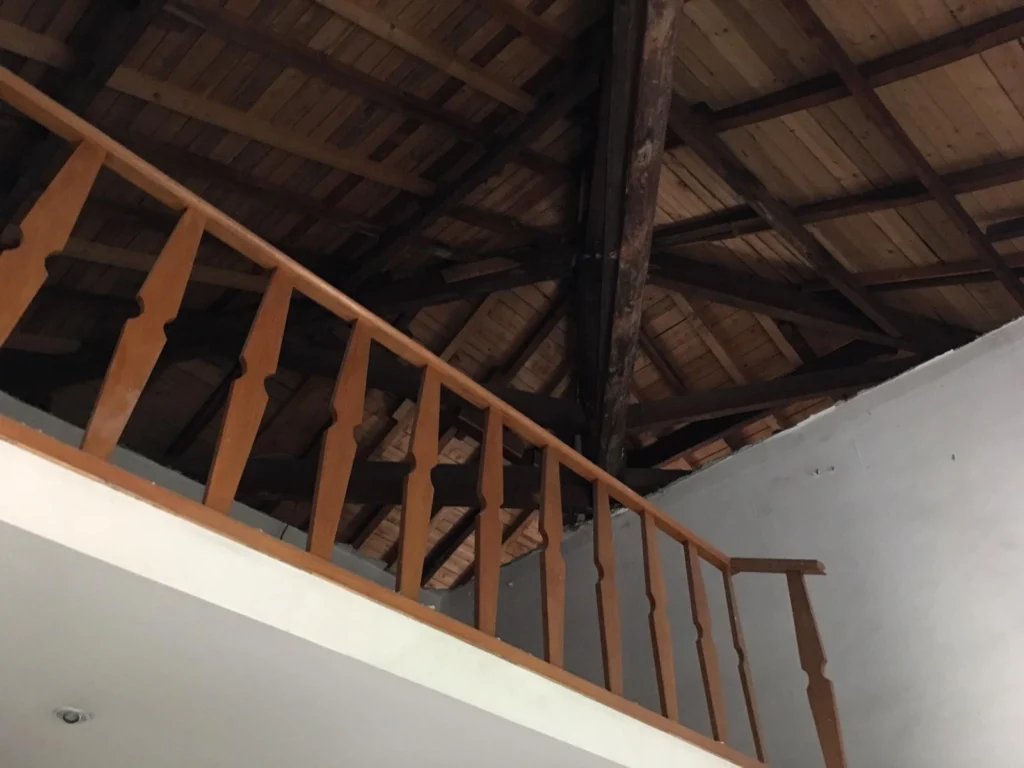
Original early twentieth-century timber truss brought back to light during the restoration of what is now the studio of Amnios Architettura
Each discovery required an extremely careful and precise intervention. The floors were restored piece by piece: where the internal layout changed, every terrazzo tile had been catalogued at the beginning of the works and later repositioned to form new compositions coherent with the updated geometry. The painted walls were restored by reconstructing missing portions while always keeping visible the distinction between the historical surface and the contemporary intervention. Original doors were reused one by one throughout the apartments, while the former external window frames — replaced for thermal performance reasons — became new sliding partitions filtering the living spaces. The façade itself underwent a highly surgical restoration process: cracks and detachments were consolidated through pins and injections, while the plaster was painstakingly reattached to the masonry substrate through countless localised interventions.
Upon this restored historical fabric, the contemporary project was inserted with a restrained and respectful approach, always seeking dialogue rather than superimposition.
What guides a project according to Amnios Architettura
The intervention at Villino Ferrero is deeply specific to this extraordinary context. Yet the principles behind it can be applied to any architectural project.
Essentiality
“To complicate is easy. To simplify is difficult. To simplify one must remove, and to remove one must know what to remove.” — Bruno Munari
In every project, the real challenge is not to add, but to subtract. To eliminate what is unnecessary in order to reach the essence of a space. Subtraction is almost a moral responsibility for the architect: it allows resources — budget, space, time — to be used more consciously, while creating environments capable of breathing, shaped only by what is truly needed and defined equally by emptiness.
At Villino Ferrero, this attitude can be read throughout the project. The contemporary intervention limits itself to what is necessary to ensure comfort and usability. All bespoke furniture pieces quietly align along the perimeter of the rooms as continuous elements, freeing physical, mental and symbolic space. Emptiness here is not absence, but space to inhabit.
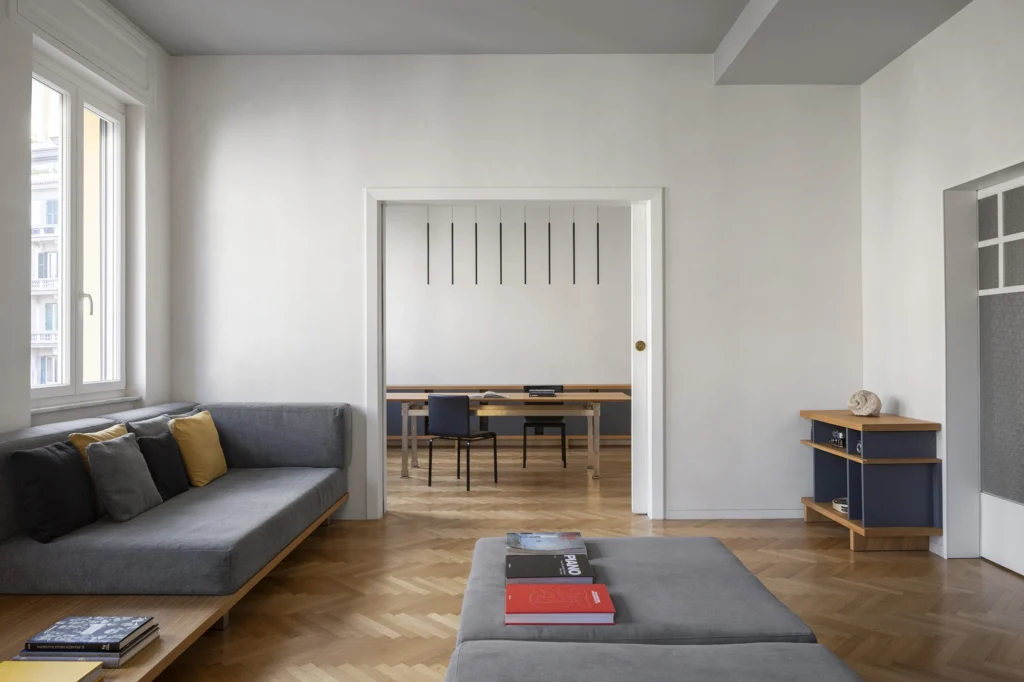
Essentiality and comfort define the living spaces of the Minimalist House
The luxury of the invisible
When speaking about “luxury” in domestic interiors, one often imagines opulence, precious materials and display.
For us, luxury means something else entirely. It means comfort. Everything that allows a space to be lived well — physically, mentally and emotionally — beyond aesthetics alone.
It lies in the quality of materials: the clay plaster finishing all the interiors of the villino, the lime-based ceiling paints, the wood-fibre thermal and acoustic insulation. Natural materials capable of improving indoor air quality and contributing to everyday wellbeing. It also lies in the integrated design of thermal, acoustic and lighting systems — aspects that profoundly shape daily life while remaining almost invisible.
The ground floor of the villino, as is often the case with lower levels, presented difficult initial conditions: high humidity, radon gas, poor natural light and limited ventilation. Significant interventions were therefore introduced to address these issues, including a controlled mechanical ventilation system, the enlargement of windows into full-height openings to increase light and airflow, and a stronger continuity between interior and exterior spaces. Almost invisible interventions, yet entirely transformative.
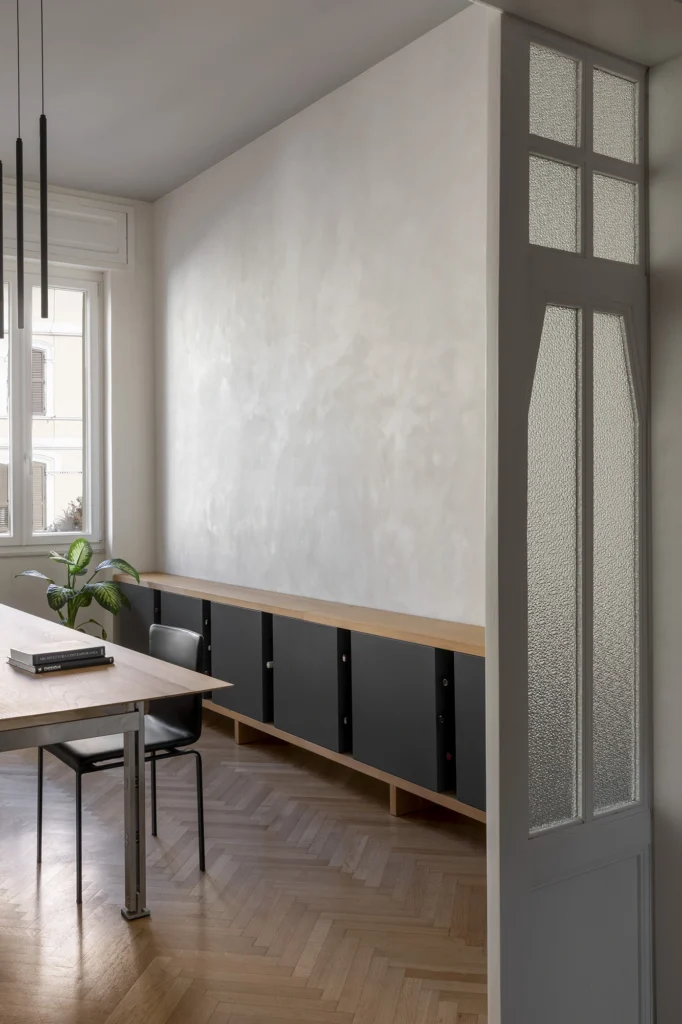
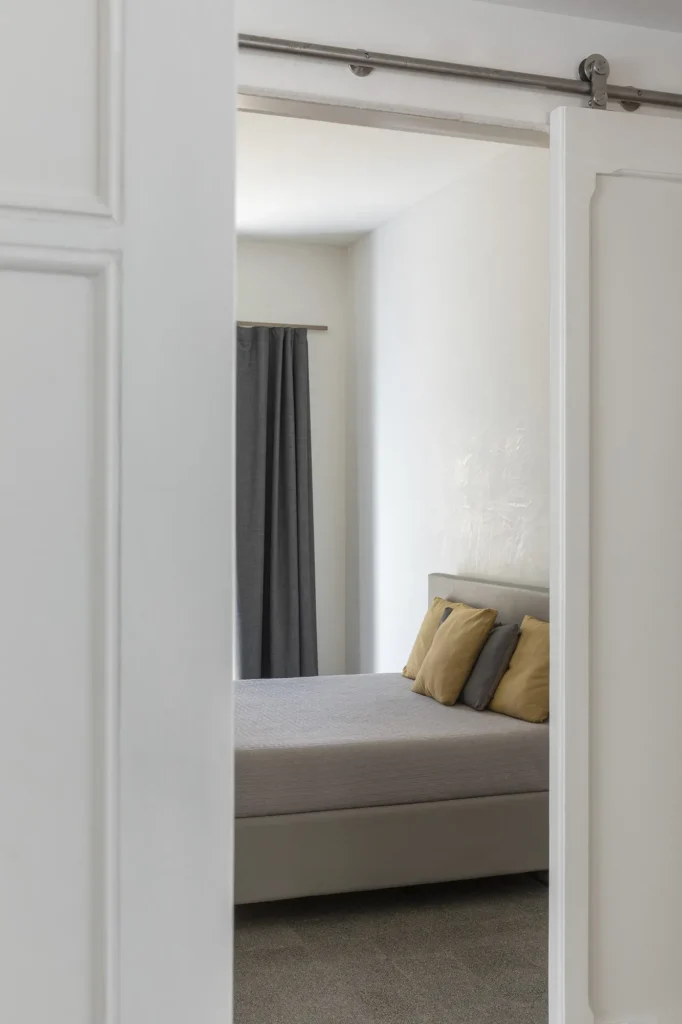
Clay plaster finishes in the Minimalist House and lime plaster finishes in the Garden House
Real estate value
Every property holds value. Every intervention requires investment. Bringing these two dimensions together, an architectural project should always generate added value — including economic value.
At Villino Ferrero, many of the upgrading interventions carried this double significance. The external lift, for instance, improved accessibility and everyday practicality while significantly increasing the value of the upper floors.
The rooftop studio offers another example. Here, removing the suspended ceiling and revealing the original timber truss made it possible to create a dramatic double-height workspace. A new mezzanine level was then introduced, adding spatial, functional and economic value simultaneously. In Rome, an additional twenty square metres obtained through a careful interpretation of building regulations carries very tangible significance.
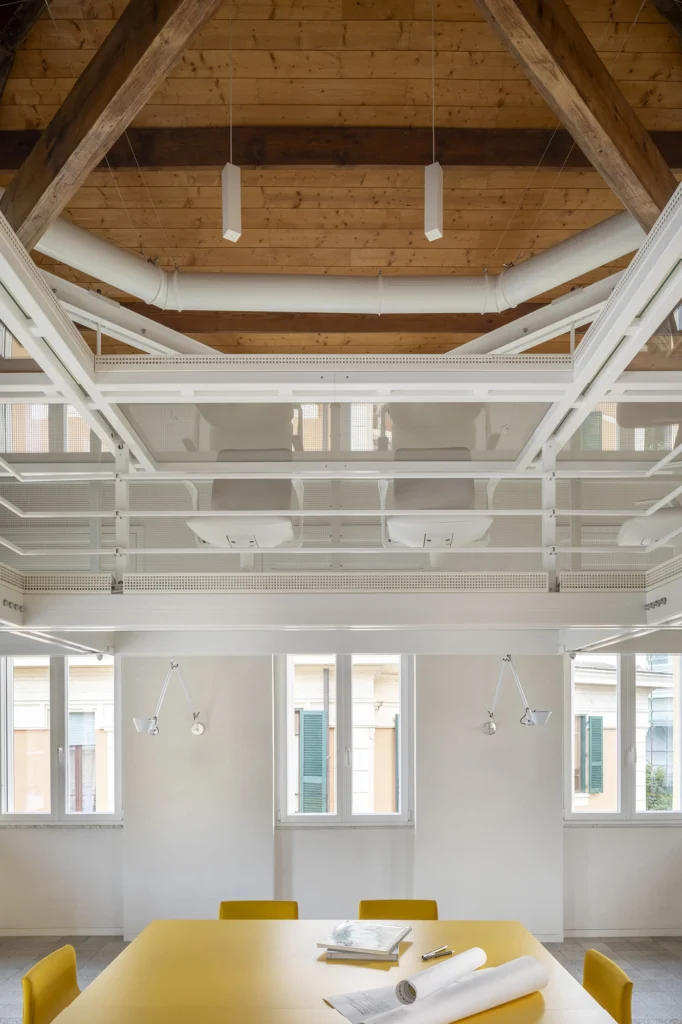
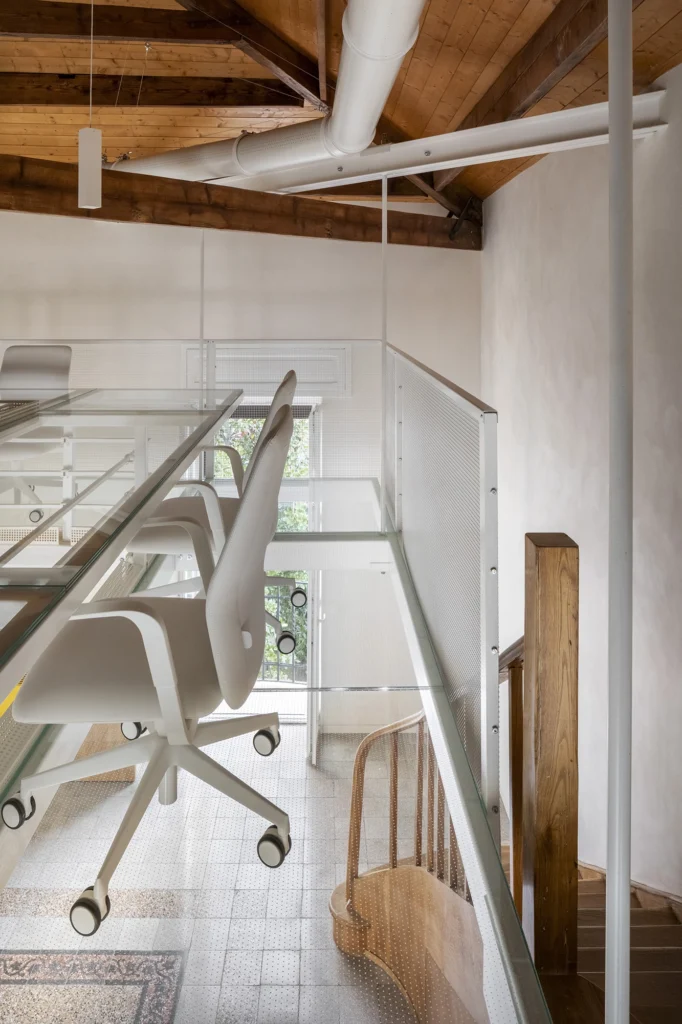
New habitable mezzanine added to the upper floor of the villino for the studio of Amnios Architettura
Tailored design
This is perhaps the principle that most defines our work: conceiving every project as a tailored response — shaped both around the existing context and around the people who will inhabit it.
Every site presents a unique condition, with its own constraints, qualities and latent possibilities. Equally, every inhabitant brings different habits, inclinations, needs and desires. A project that does not begin with a careful understanding of both becomes merely a generic solution applied to a specific context.
At Villino Ferrero, every gesture was developed in response to the existing building. The furniture was designed specifically for these interiors and raised from the floor so that the historic surfaces could remain continuously visible. Every choice emerged from a constant dialogue with what already existed and deserved to remain.
And just as the project adapts itself to the place, it also adapts itself to the people. Each floor reflects the inclinations of those who live there: those who love cooking, those devoted to music, those seeking more intimate and secluded spaces. The balance between rooms was calibrated around their lives.
The rooftop studio perhaps represents the clearest expression of this approach. The large mezzanine is not simply an additional floor, but an integrated system combining furniture, desks, power supply and ergonomic accessories — designed in every detail around the experience of daily work.
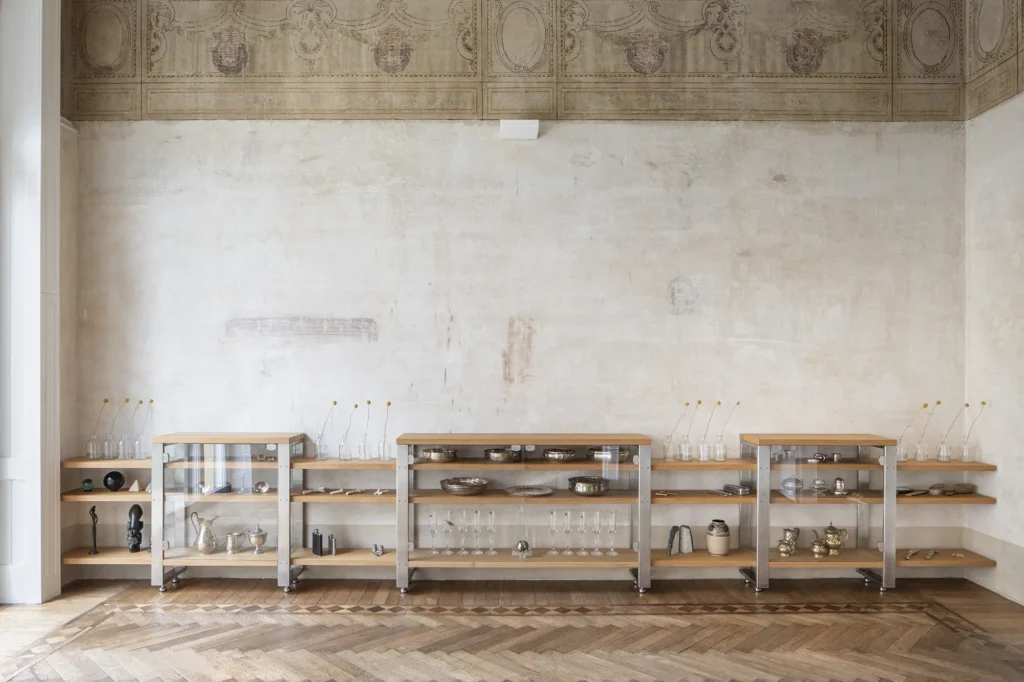
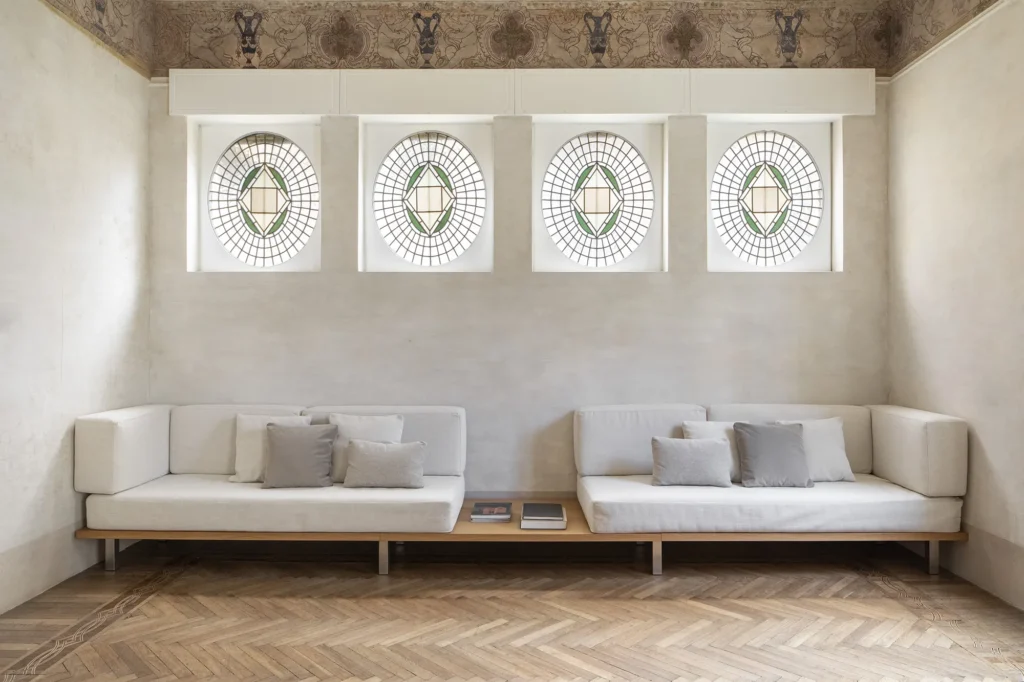
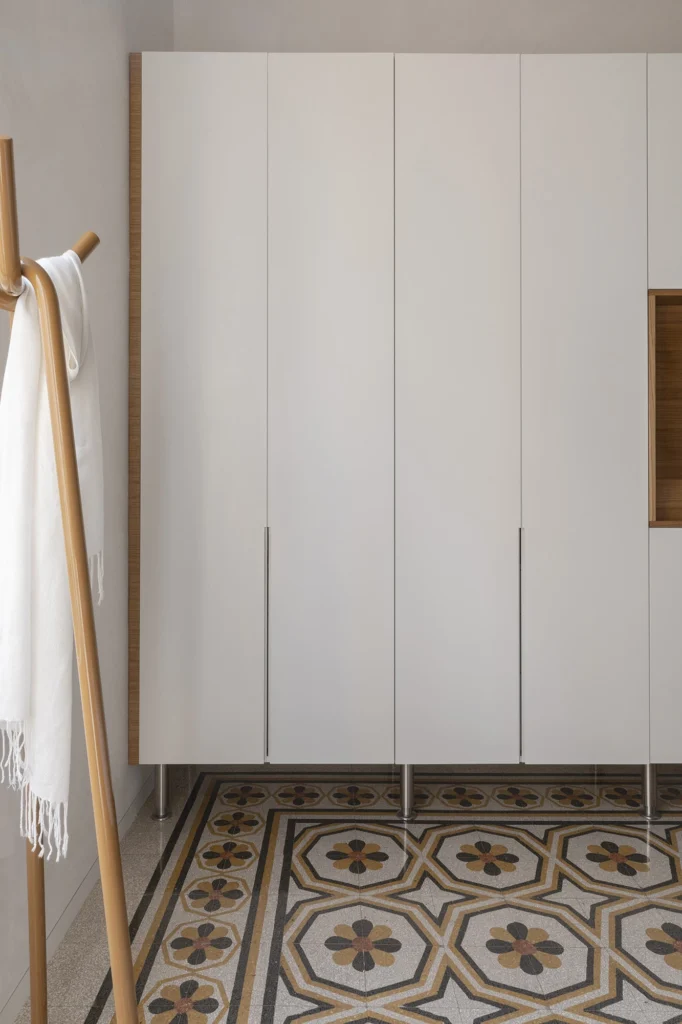
Bespoke furnishings tailored to the historic context of the Art Nouveau Residence
Designing means arriving at a solution soluzione
Villino Ferrero is unique in many ways. As every project ultimately is.
Yet it reminds us of something universal: designing means bringing together countless elements — regulations, technical requirements, comfort, systems, existing conditions and human desires — and transforming them into a coherent solution. In chemistry, a solution is a homogeneous mixture of different substances. An architectural project is much the same: a coherent result emerging from heterogeneous ingredients carefully brought into balance.
This is the value of architecture. Not decoration. Not addition. But listening, synthesising, and finding the right solution for a specific building, for specific people, at a specific moment in time.