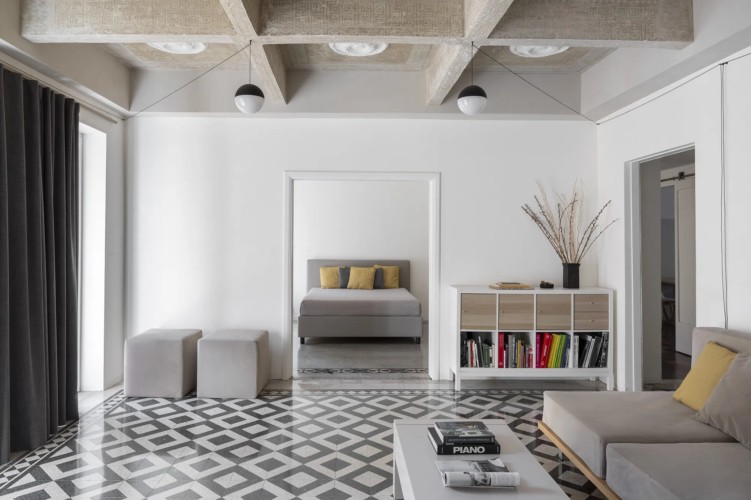
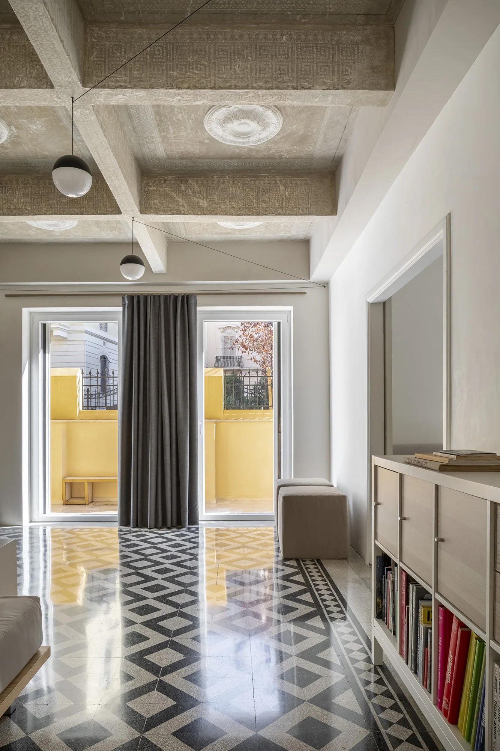
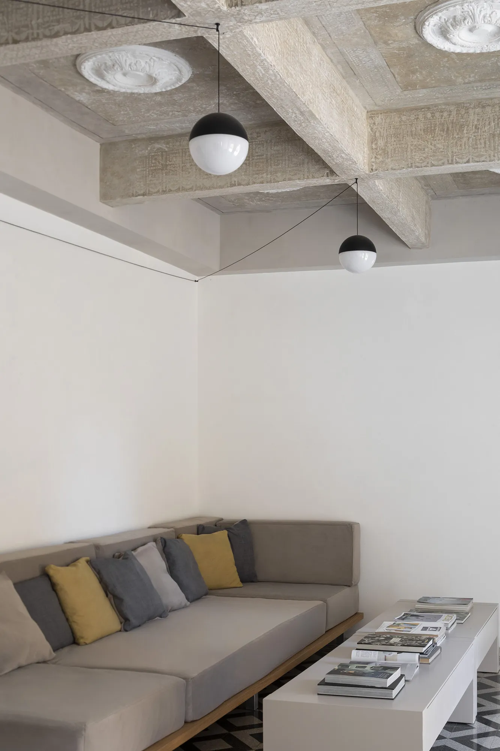
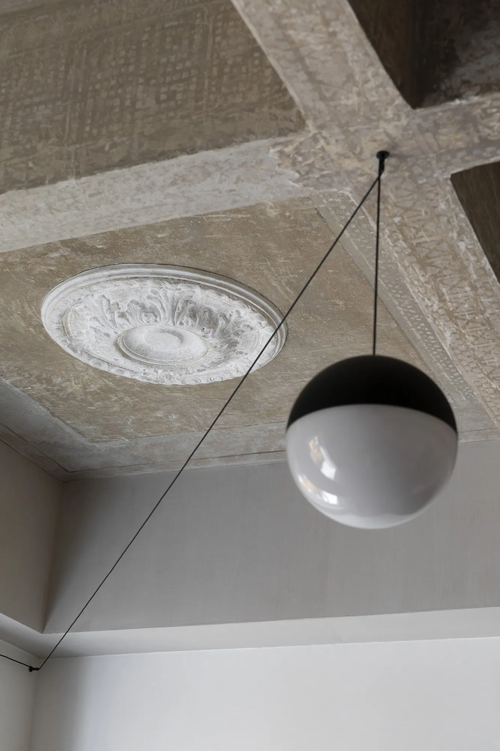
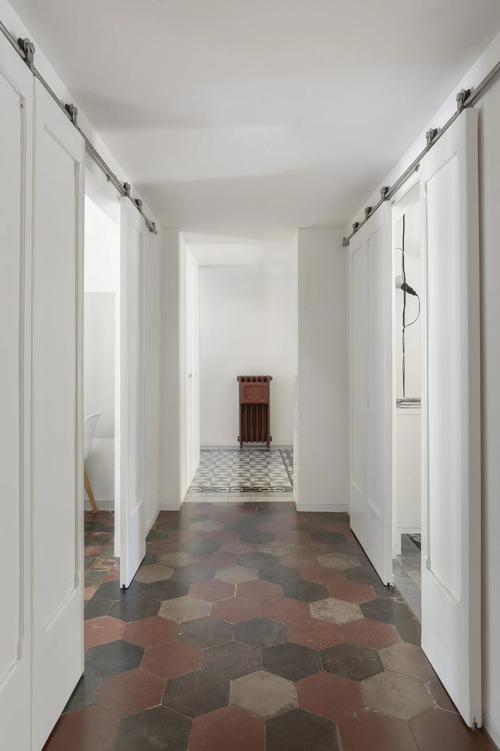
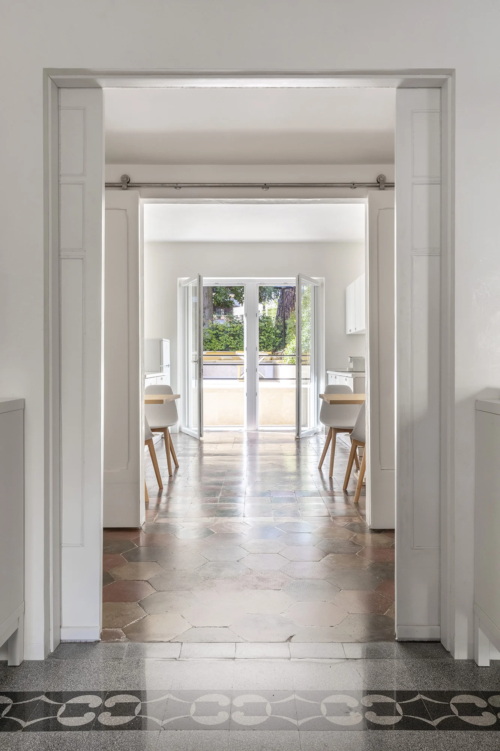
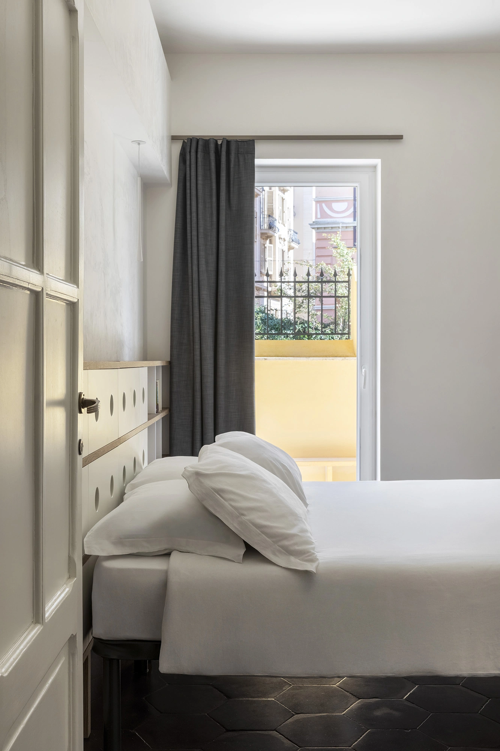
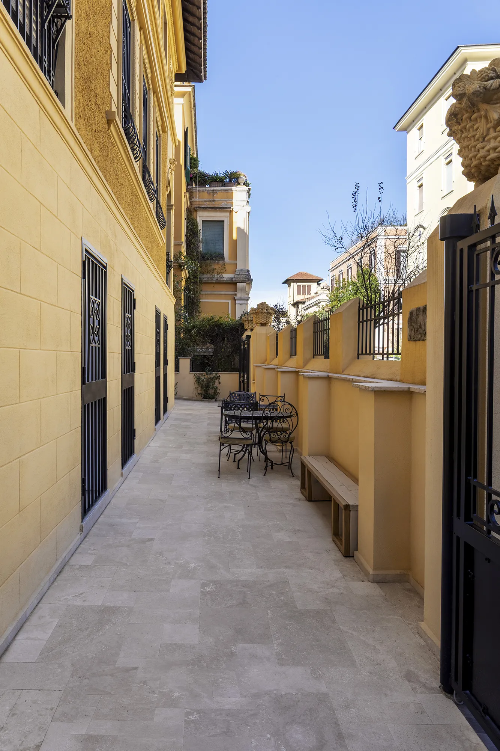
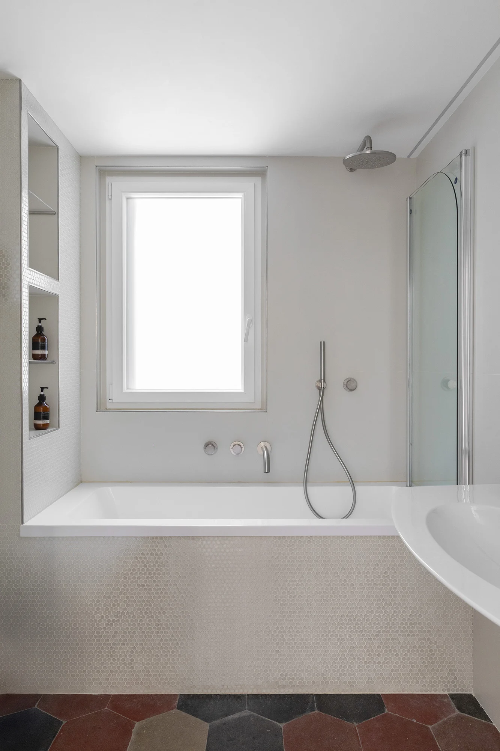
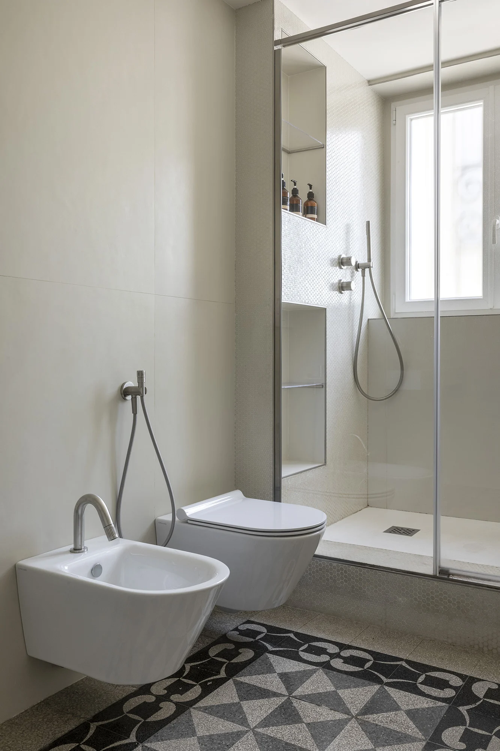
During construction, original Art Nouveau features emerged and were carefully restored: frescoes on the coffered ceilings, concealed beneath layers of white paint, and fine handcrafted cement tiles and terrazzo floors that had been covered over time. The original wrought-iron grilles were extended downward to follow the transformation of the windows into doors. Iconic elements such as a period cast-iron food warmer were also reintegrated, preserving the house’s historic character.
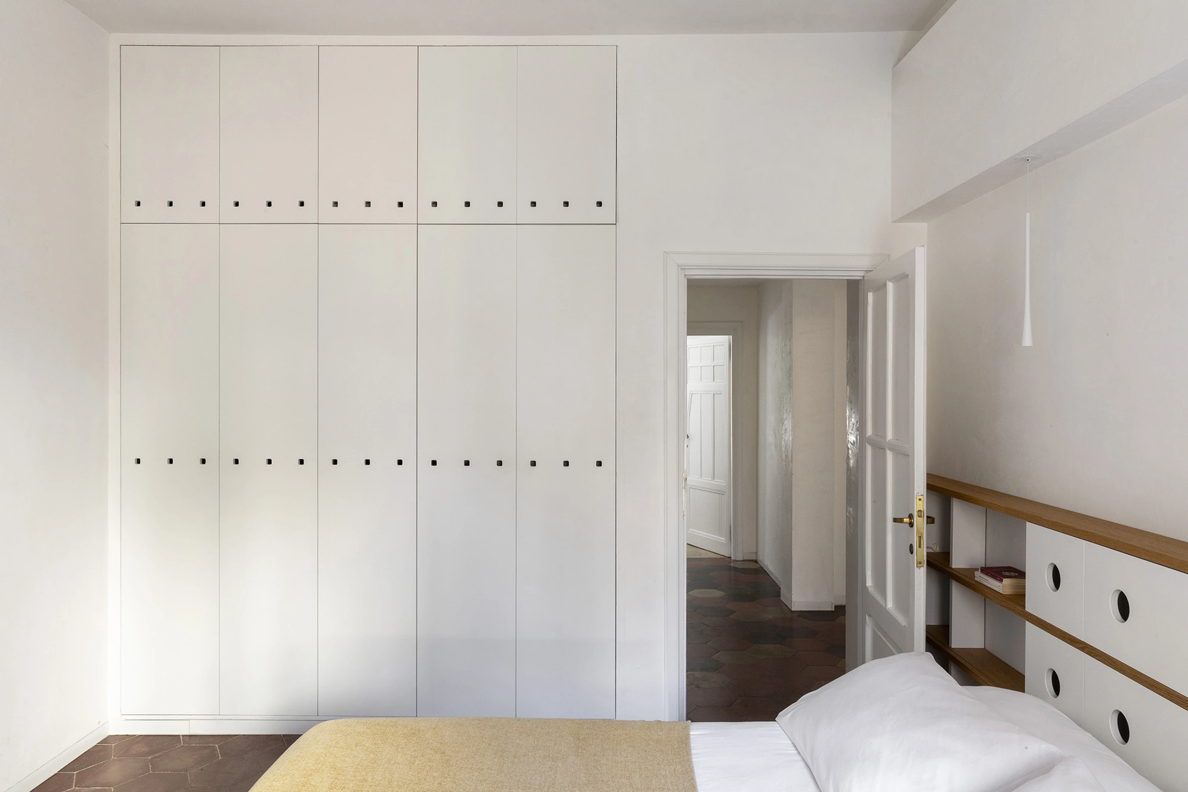
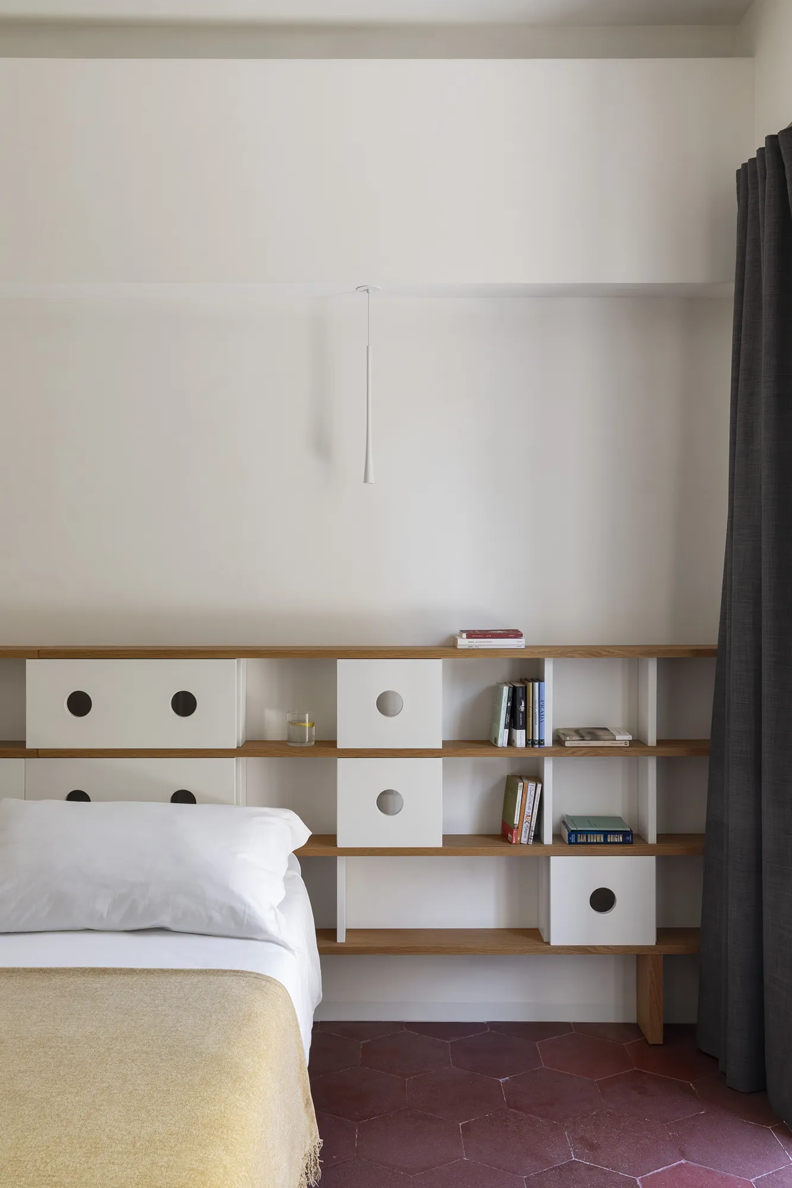
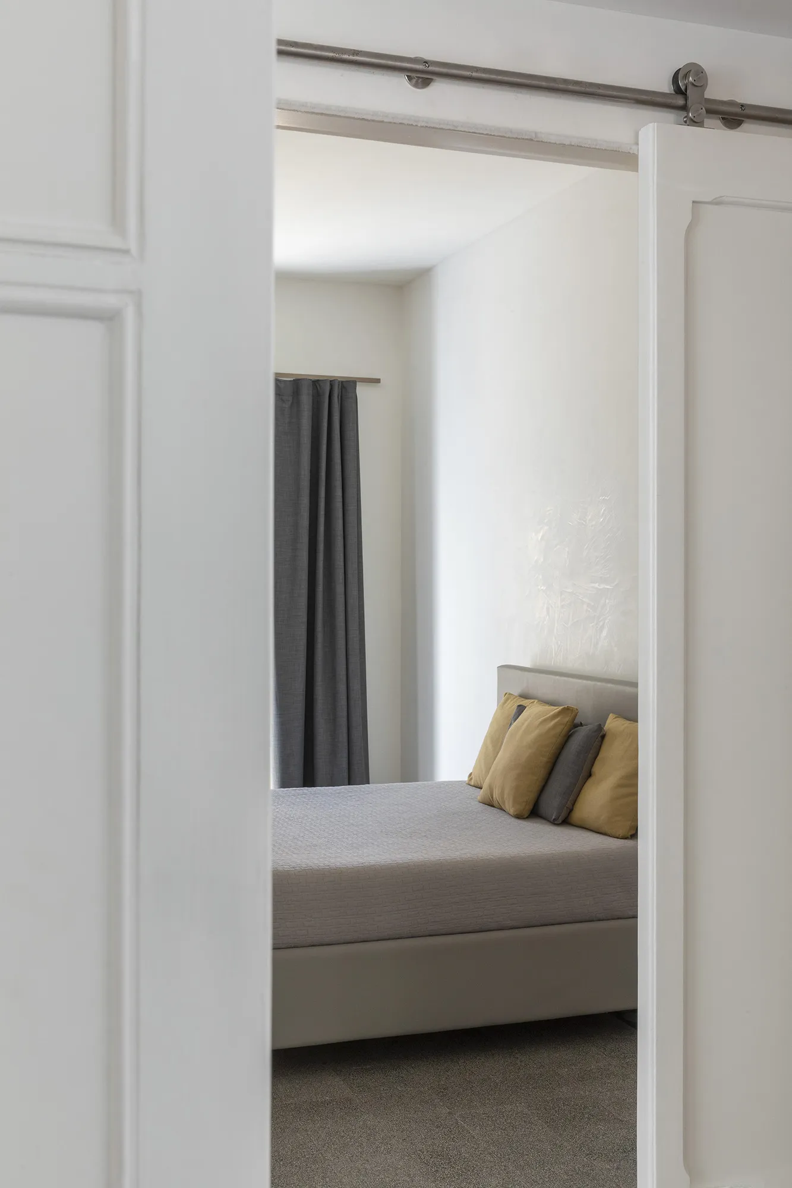
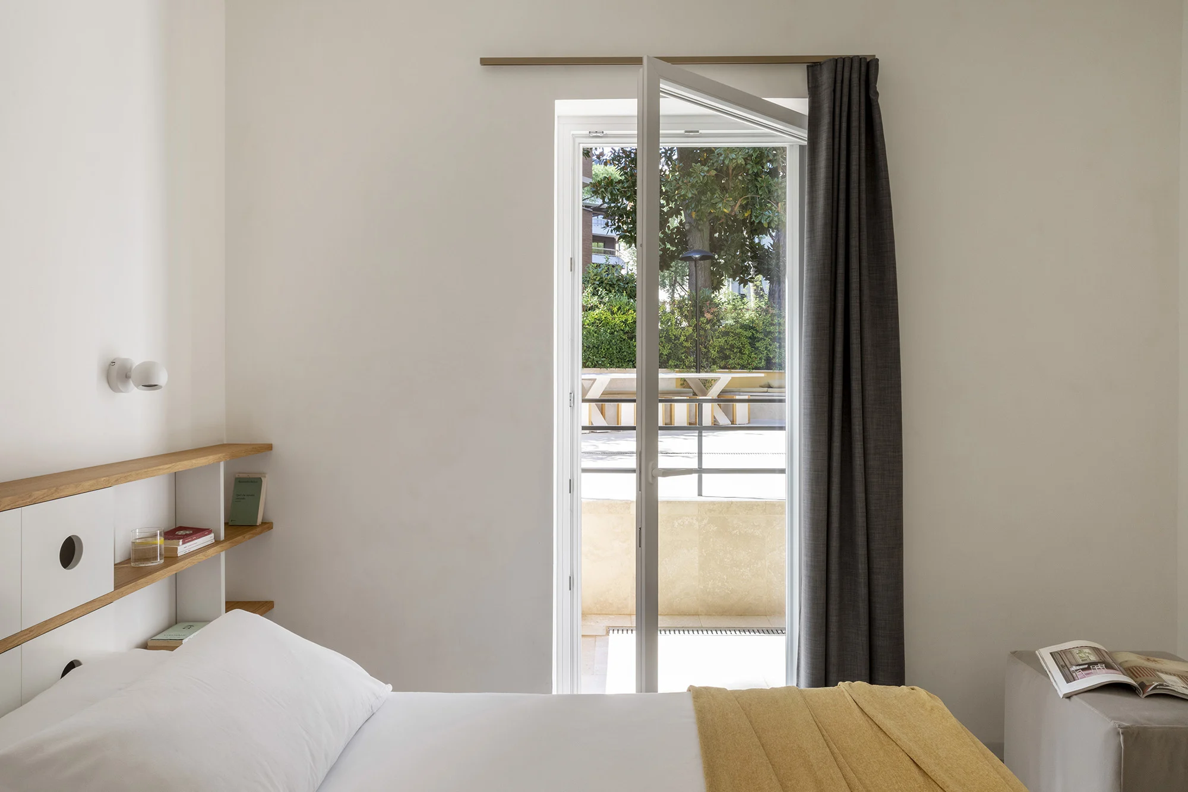
Custom-designed furnishings — including oak and stainless-steel sofas, headboards, and built-in wardrobes — were conceived by Amnios Architettura and are now patented. The lighting design alternates technical solutions with decorative accents, subtly supporting the historic fabric.
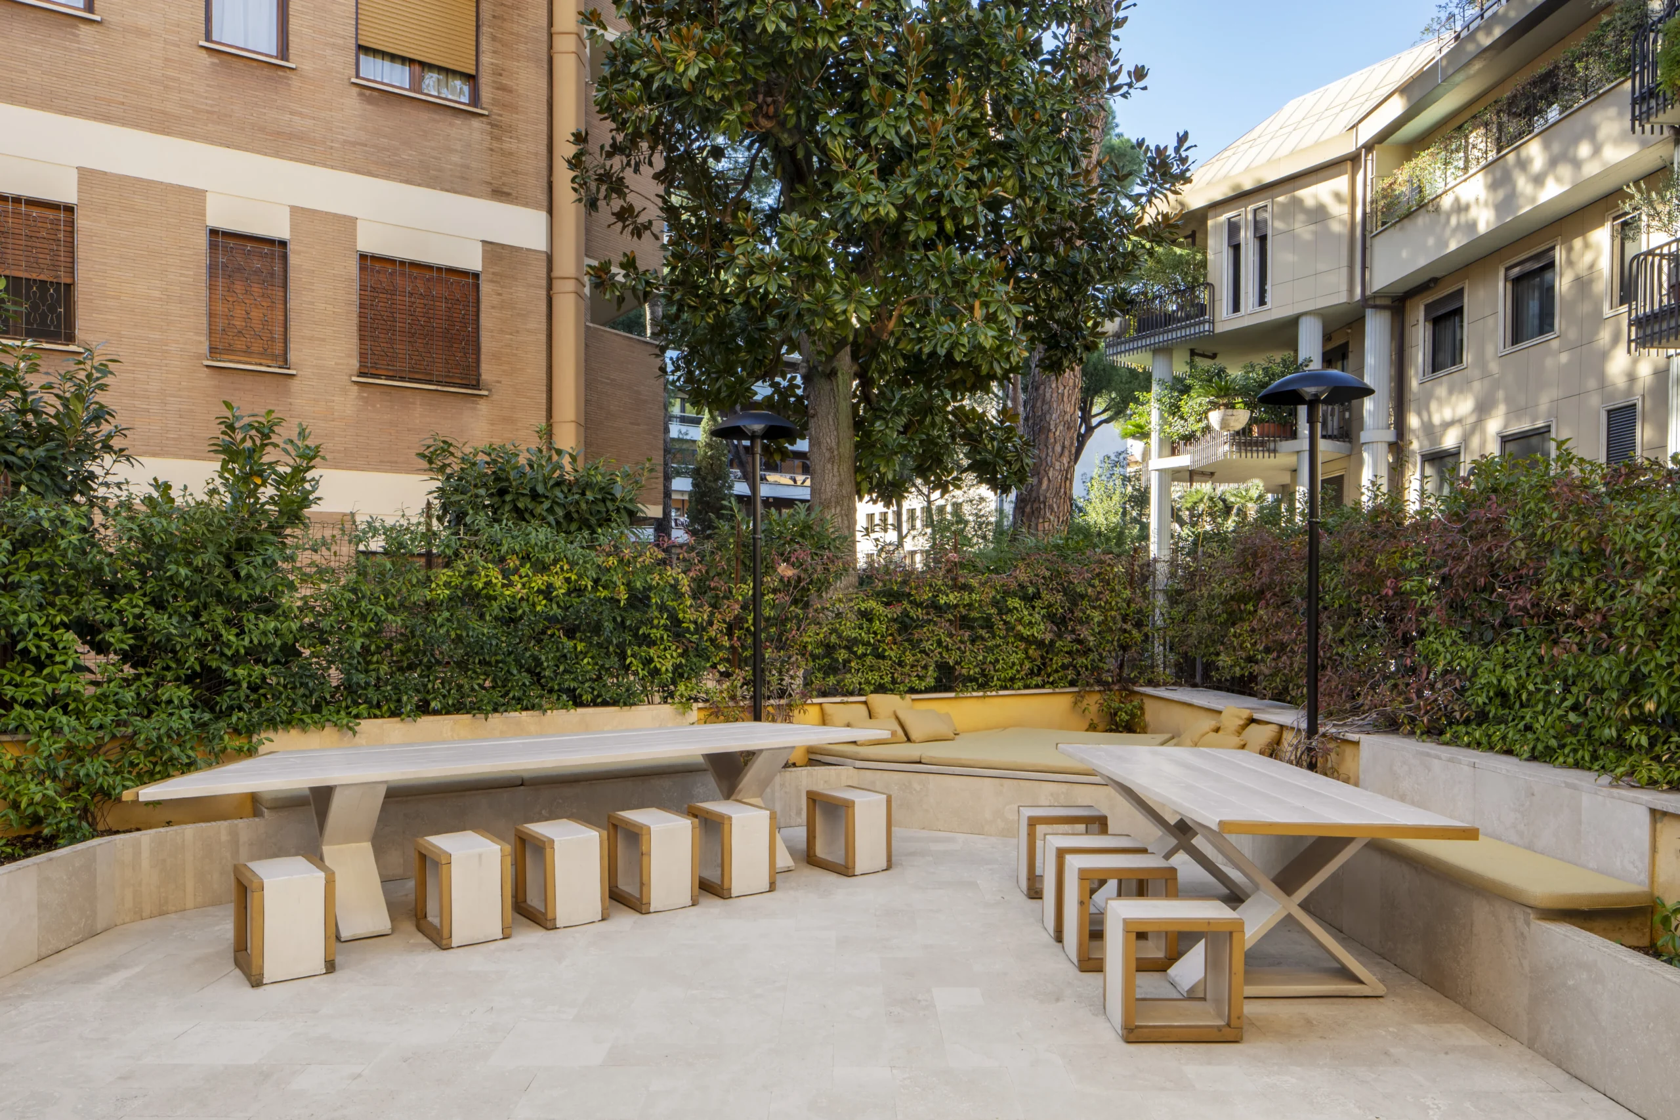
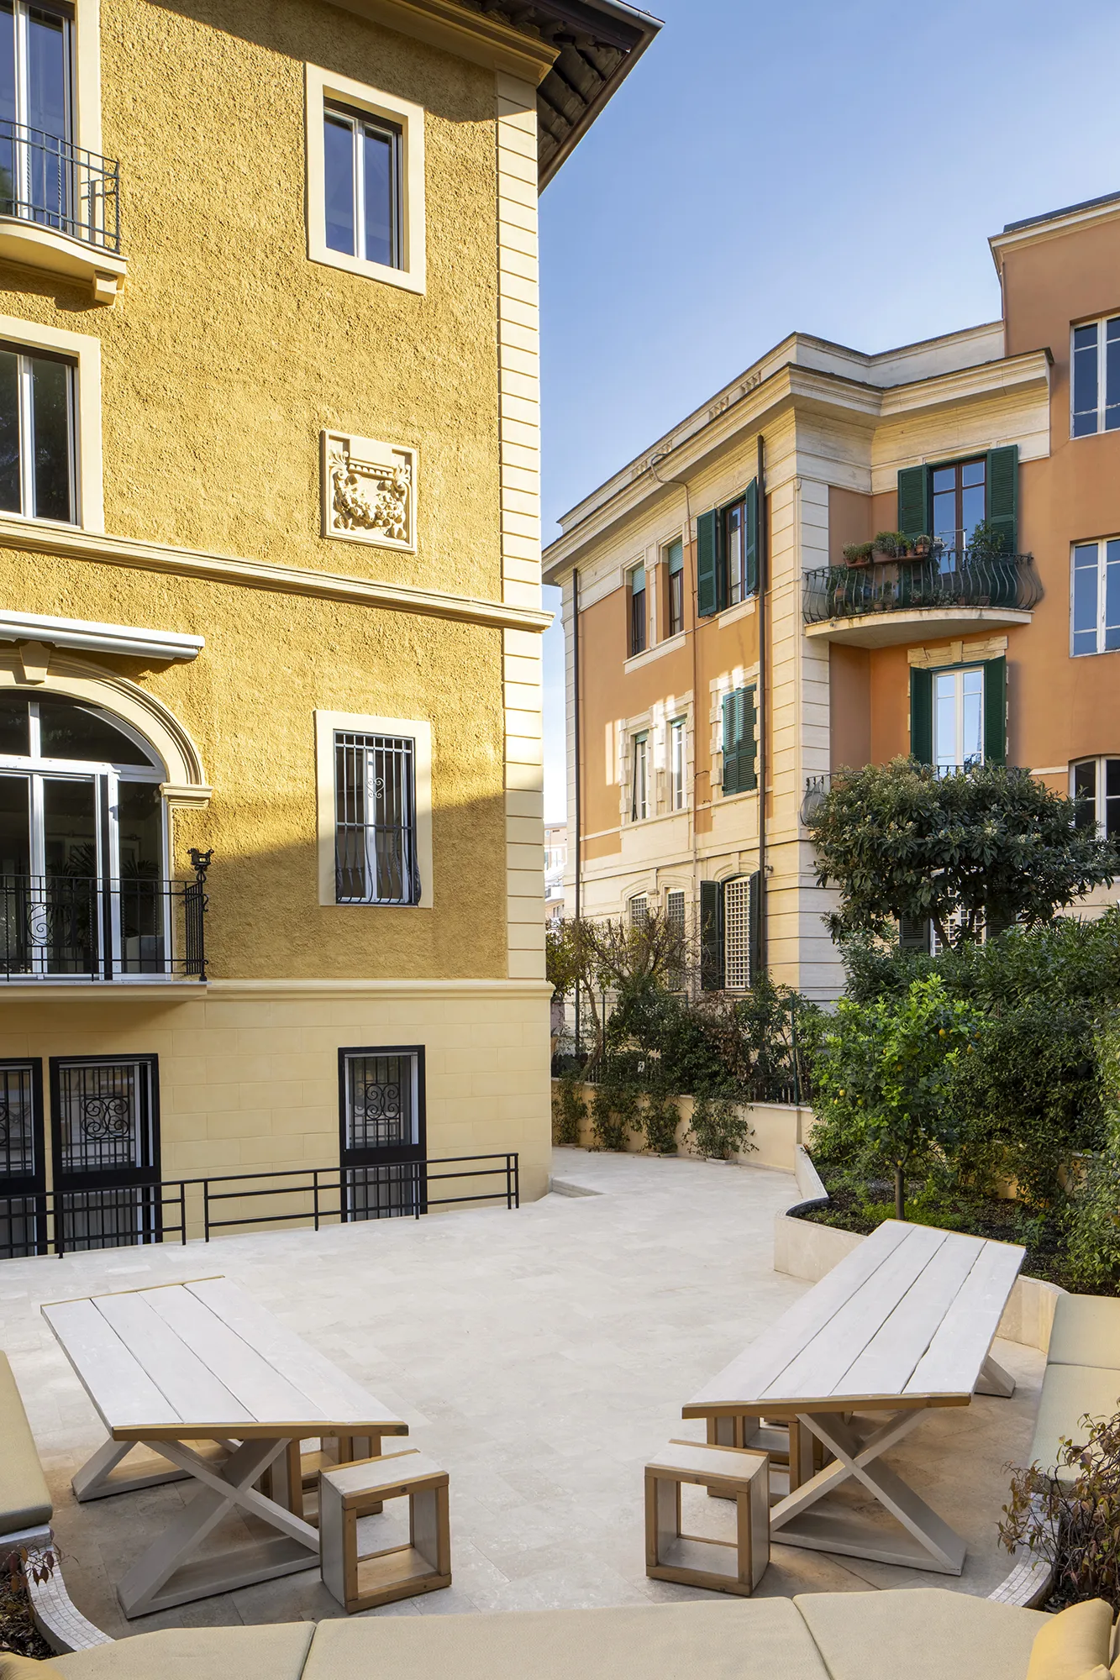
The result is a Boutique Holiday Home, where interior and exterior flow seamlessly into one another, and Liberty charm engages in a balanced dialogue with contemporary living.